


Sandy Jo Huizenga
- Buy
- Sell
https://www.ruhlmortgage.com/LawrenceDavis.html
Description
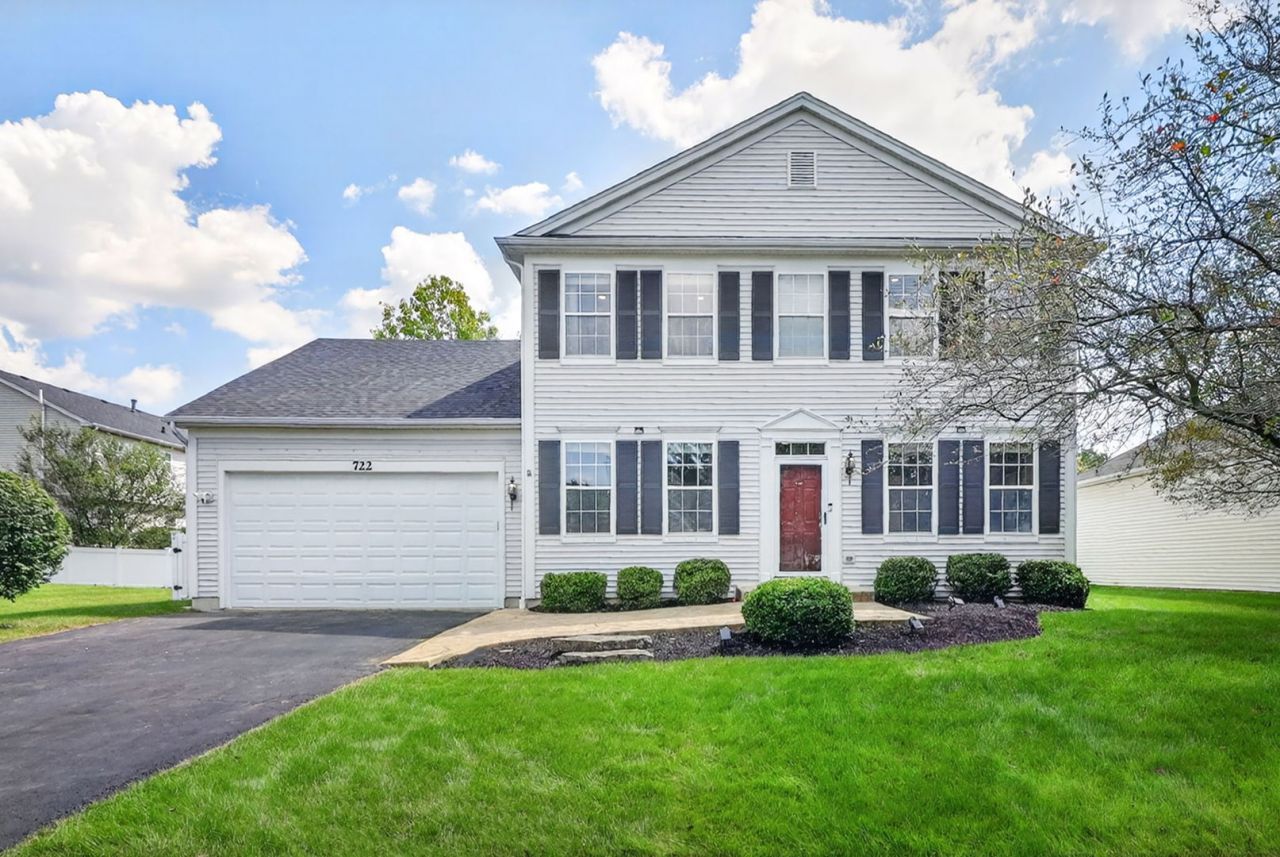
Spacious, beautifully updated, and exceptionally versatile-this home truly has it all! Located in highly regarded Plainfield School District 202, this bright and inviting home offers 5 bedrooms, 3.5 bathrooms, generous living spaces on every level, a full finished basement, and a completely fenced backyard with maintenance-free fencing. Step inside to a functional open floor plan featuring new main-level laminate flooring (2023), recessed can lighting throughout (2023), updated finishes, paneled windows, and six-panel doors. The spacious eat-in kitchen offers an incredible amount of storage and workspace with 42 cabinetry, approximately 40 feet of counter space, and a 9-foot breakfast bar overlooking the family room. Newer refrigerator, microwave, and stove were added in 2023. The sun-filled family room features a cozy fireplace and built-ins, while the separate dining room and butler's pantry provide additional space for entertaining. One of the home's standout features is the first-floor bedroom located directly next to a beautifully updated full bathroom completed in 2024-ideal for guests, extended family, a private office, or multi-generational living. The bathroom also offers direct access to the backyard, making it especially convenient for outdoor entertaining, patio guests, gardening, or coming in from the yard without tracking through the home. It's also a fantastic setup for pet owners, providing an easy place to clean muddy paws or wash furry friends after outdoor play. Upstairs, the spacious primary suite features dual closets and a private bath with dual vanity and an extra-wide walk-in shower. Generously sized secondary bedrooms provide excellent closet space. For ultimate convenience, the home features two laundry areas-an upstairs laundry added in 2024 with a GE 2-in-1 laundry unit, plus a second basement laundry area completed in 2024. The full finished basement dramatically expands the living space with a recreation room, game room, theater room currently used as an additional bedroom, full bathroom, wet bar with the potential to create a kitchenette, laundry area, and abundant storage. This flexible layout can easily accommodate an in-law arrangement, guest retreat, entertainment space, or private living area. Major improvements include new heating and cooling systems in 2023, a new roof in 2024 completed prior to the solar-panel installation, and a new garage door and lift mechanism installed in 2019. Additional updates include a Samsung basement dryer (2023) and numerous interior improvements throughout. Step outside to a wonderful backyard fully enclosed with maintenance-free fencing, completed in phases in 2022 and 2025. The impressive 31' x 21' stamped concrete patio provides plenty of room for outdoor dining, grilling, entertaining, and relaxing. Adding even more value, the home is equipped with solar panels that help significantly reduce monthly electricity costs. The current owners report paying approximately $97
Property Highlights
Property Type: Residential - Single Family
Total Living Area SF: 2,613
Garage Size: 2
Attached Garage
Built in 2003
Elementary School: Liberty Elementary School
High School: Plainfield East High School
Middle School: John F Kennedy Middle School
Security System
One Fireplace
General Information
Bedrooms: 5
Bathrooms: 5
Sqft: 2,613
County: Will
High School: Plainfield East High School
Listed By:
Coldwell Banker Realty
630-369-9000
MRED MLS
MLS ID: 12746160
Room Information
Bedroom 5: 12X12
Bonus Room: 20X11
Media Room: 28X18
Game Room: 28X12
Foyer: 14X4
Walk In Closet: 6X5
Bedroom 2: 14X12
Bedroom 3: 13X10
Bedroom 4: 14X11
Dining Room: 12X11
Family Room: 16X15
Kitchen: 21X14
Laundry: 1X1
Living Room: 14X14
Primary Bedroom: 16X14
Shown By
Get in Touch
Shown By
Contact an agent to learn more about
722 Metropolitan Avenue, Bolingbrook, IL 60490.
Mortgage Calculator

Call or Click to get Pre-Approved!
563-441-1862
toll free 866-441-1862
Customize Your Rate
| Loan Type | 30 Year Fixed | FHA 30 Year Fixed | 15 Year Fixed |
| Purchase Price | $574,900 | $574,900 | $574,900 |
| Down Payment | $114,980 | $20,122 | $143,725 |
| Monthly Mortgage Amount | $2,907 | $3,568 | $3,609 |
| Taxes | $800 | $800 | $800 |
| Insurance | $100 | $100 | $100 |
| HOA/Dues/Fees | $0 | $0 | $0 |
| Monthly Mortage Insurance | $0 | $253 | $0 |
| Monthly Estimated Total | $3,875 | $4,789 | $4,577 |
Sandy Jo Huizenga
REALTOR®
Cell: (563) 321-7996
Licensed in IA & IL
Clinton Office
301 North Second Street
Clinton, IA 52732
(563) 242-4602
Clinton, IA 52732
(563) 242-4602

Member Participants (and their affiliated licensees, if applicable) shall indicate on their websites that IDX information is provided exclusively for consumers’ personal non-commercial use, that it may not be used for any purpose other than to identify prospective properties consumers may be interested in purchasing, that the data is deemed reliable but is not guaranteed by MLS GRID, and that the use of the MLS GRID Data may be subject to an end user license agreement prescribed by the Member Participant’s applicable MLS if any and as amended from time to time. MLS GRID may, at its discretion, require use of other disclaimers as necessary to protect Member Participant, and/or their MLS from liability.
Based on information submitted to the MLS GRID. All data is obtained from various sources and may not have been verified by broker or MLS GRID. Supplied Open House Information is subject to change without notice. All information should be independently reviewed and verified for accuracy. Properties may or may not be listed by the office/agent presenting the information.
Privacy Policy / DMCA Notice / ADA Accessibility


This site is hosted, designed and copyright
© 1994 - 2026 by
Delta Media Group, Inc. -- Patent Pending --
Agent License Information: Licensed in IA & IL