


Sandy Jo Huizenga
- Buy
- Sell
https://www.ruhlmortgage.com/LawrenceDavis.html
Description
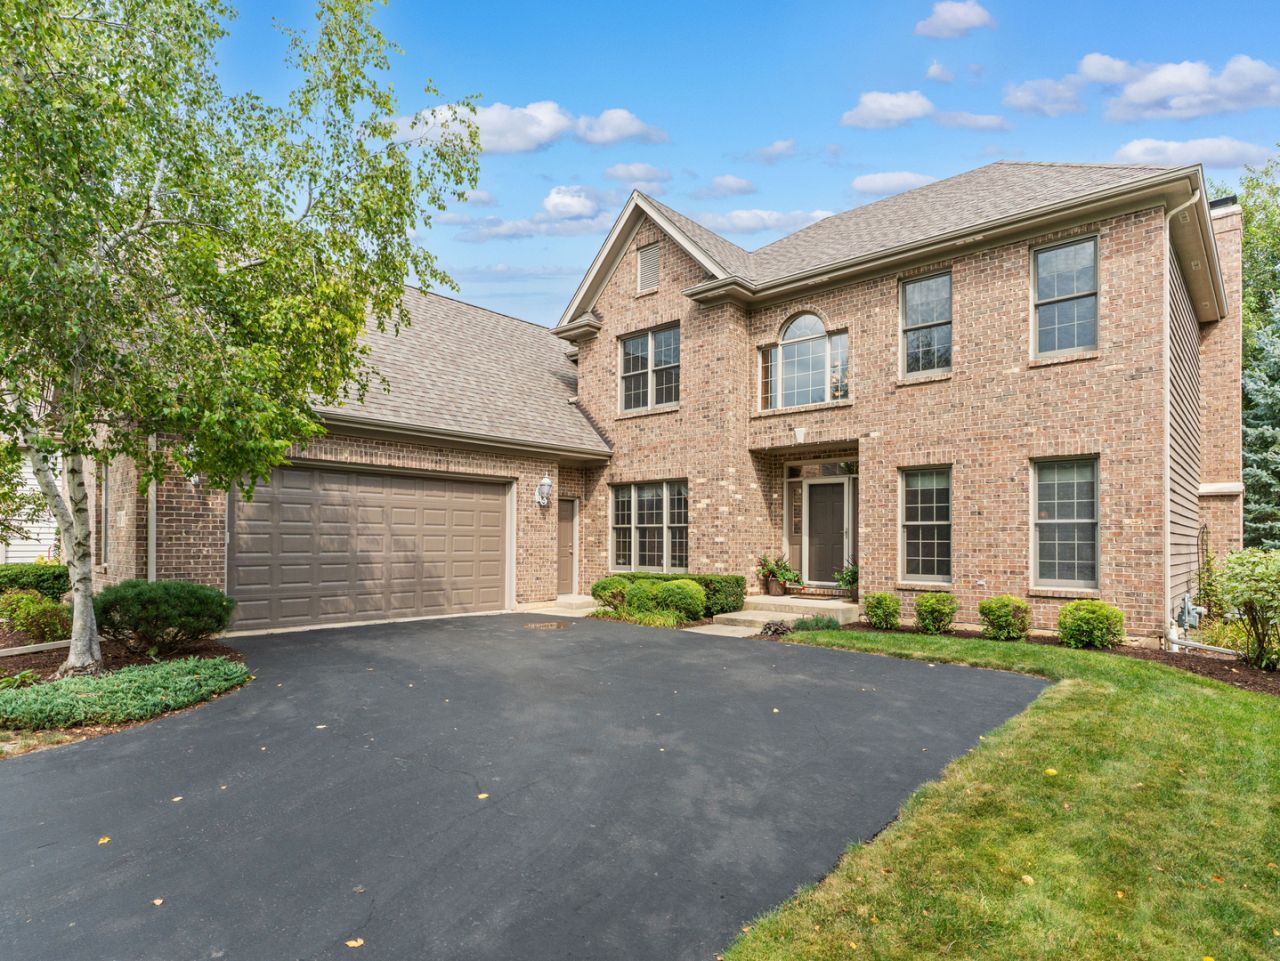
Welcome to this quality custom-built home in desirable Black Walnut Trails, meticulously maintained by its original owners! Beautiful millwork, hardwood floors, casement windows, and a gas start wood-burning fireplace (with gas logs for convenience) showcase the care and craftsmanship throughout. The inviting main level offers formal living and dining rooms, a spacious family room with beautiful brick accented fireplace, fully applianced eat-in kitchen and a 5th bedroom (full bathroom adjacent ~ in-law arrangement?). Upstairs, you'll find four generously sized bedrooms and a huge bonus room (19' x 34') over the garage ready to finish to suit your needs. A side-load garage and extensive brick front add to the home's impressive curb appeal. The unfinished deep pour basement provides excellent flexibility for storage or future living space. But the true standout is the 19' x 11' enclosed screened porch overlooking the beautifully manicured, tree-lined backyard. Whether you're enjoying your morning coffee or relaxing with a favorite beverage in the evening, this private outdoor retreat is the perfect place to unwind. You'll appreciate the great care taken with this home; in addition to a brand new furnace and A/C (installed 8/26 with a 10 year transferable warranty), you'll find a newer washer, dryer, dishwasher and refrigerator. The entire exterior was recently painted ('24) and the well manicured landscaping adds to the appeal of the home. Black Walnut Trails is a wonderful community with a brand new Park District park, tennis and pickleball courts, a neighborhood lake, with nearby access to the Virgil Gilman Trail and 2 public golf courses. Conveniently located near I-88 and the LaFox train station for commuters too. This wonderfully cared for home is awaiting your decorating ideas to make it your own ~ come see what makes this one so special!
Property Highlights
Property Type: Residential - Single Family
Total Living Area SF: 2,703
Garage Size: 3
Attached Garage
Built in 2003
Elementary School: Mcdole Elementary School
High School: Kaneland High School
Middle School: Harter Middle School
Brick Exterior
One Fireplace
General Information
Bedrooms: 5
Bathrooms: 3
Sqft: 2,703
County: Kane
High School: Kaneland High School
Listed By:
Coldwell Banker Real Estate Group
630-553-9000
MRED MLS
MLS ID: 12738123
Room Information
Bedroom 5: 11X11
Screened Porch: 19X11
Eating Area: 12X9
Bedroom 2: 12X12
Bedroom 3: 12X11
Bedroom 4: 16X11
Dining Room: 12X11
Family Room: 21X14
Kitchen: 14X11
Laundry: 7X8
Living Room: 12X12
Primary Bedroom: 17X14
Shown By
Get in Touch
Shown By
Contact an agent to learn more about
707 Evergreen Lane, Sugar Grove, IL 60554.
Mortgage Calculator

Call or Click to get Pre-Approved!
563-441-1862
toll free 866-441-1862
Customize Your Rate
| Loan Type | 30 Year Fixed | FHA 30 Year Fixed | 15 Year Fixed |
| Purchase Price | $550,000 | $550,000 | $550,000 |
| Down Payment | $110,000 | $19,250 | $137,500 |
| Monthly Mortgage Amount | $2,781 | $3,413 | $3,453 |
| Taxes | $765 | $765 | $765 |
| Insurance | $100 | $100 | $100 |
| HOA/Dues/Fees | $0 | $0 | $0 |
| Monthly Mortage Insurance | $0 | $242 | $0 |
| Monthly Estimated Total | $3,706 | $4,580 | $4,378 |
Sandy Jo Huizenga
REALTOR®
Cell: (563) 321-7996
Licensed in IA & IL
Clinton Office
301 North Second Street
Clinton, IA 52732
(563) 242-4602
Clinton, IA 52732
(563) 242-4602

Member Participants (and their affiliated licensees, if applicable) shall indicate on their websites that IDX information is provided exclusively for consumers’ personal non-commercial use, that it may not be used for any purpose other than to identify prospective properties consumers may be interested in purchasing, that the data is deemed reliable but is not guaranteed by MLS GRID, and that the use of the MLS GRID Data may be subject to an end user license agreement prescribed by the Member Participant’s applicable MLS if any and as amended from time to time. MLS GRID may, at its discretion, require use of other disclaimers as necessary to protect Member Participant, and/or their MLS from liability.
Based on information submitted to the MLS GRID. All data is obtained from various sources and may not have been verified by broker or MLS GRID. Supplied Open House Information is subject to change without notice. All information should be independently reviewed and verified for accuracy. Properties may or may not be listed by the office/agent presenting the information.
Privacy Policy / DMCA Notice / ADA Accessibility


This site is hosted, designed and copyright
© 1994 - 2026 by
Delta Media Group, Inc. -- Patent Pending --
Agent License Information: Licensed in IA & IL