


Sandy Jo Huizenga
- Buy
- Sell
https://www.ruhlmortgage.com/LawrenceDavis.html
Description
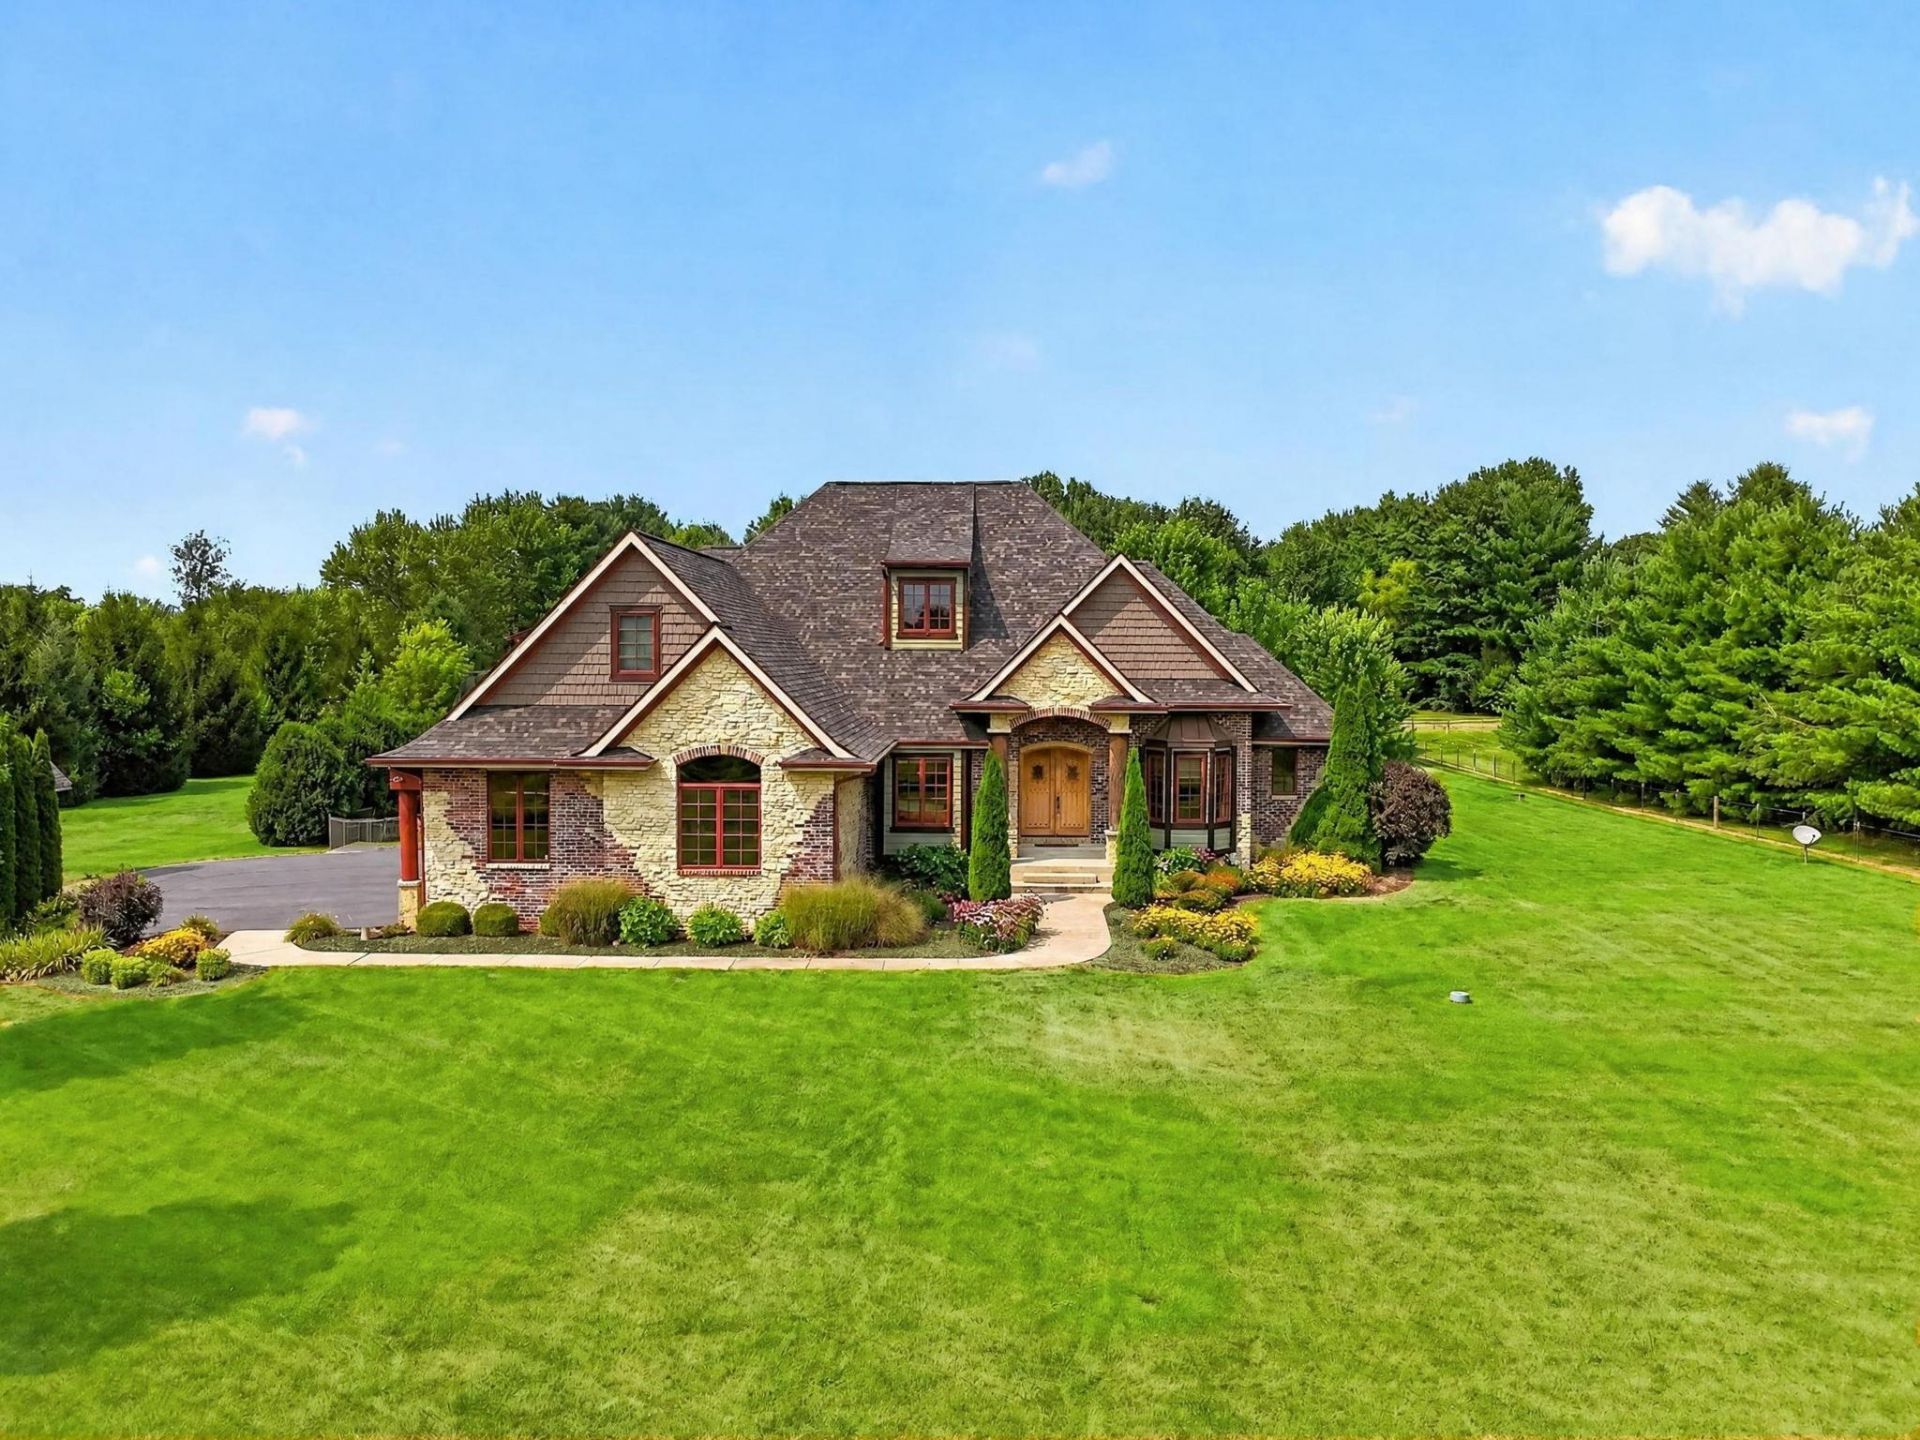
Welcome to this Montana style estate and entertainer's dream home in Rockford Illinois. Situated on 5.41 private acres, this custom home offers over 6,400 square feet of functional living space. Enter the home and you'll be greeted by a grand entrance and custom waterfall in the entrance. The open floor plan features cherry hardwood flooring throughout, soaring ceilings, redwood columns, a custom fireplace with built-ins, and a gallery-style overlook and loft area. The chef's kitchen includes cherry cabinetry, limestone countertops - a feature you will notice is carried throughout the home, a large island with prep sink, three full ovens, new wall oven/microwave (2025), beverage refrigerator, and an eat-in area with sliders to the covered deck and entertainment area. The main level also features two primary suites, an owner's suite offering private outdoor access, whirlpool tub, walk-in shower with attached sauna, and spacious walk-in closets. The second suite includes private access to the deck, a walk-in closet, and an ensuite bath. Make your way up the custom stairway to the office/loft area and into the movie theater theater room with a built in bar. The walkout lower level, finished by Ron Beard, includes a family room with a second garage entrance, media/game room with wet bar, private wine cellar, exercise room, flex space, and two additional bedrooms connected by a Jack-and-Jill bath. The backyard is an entertainer's dream with a heated saltwater pool by Sonco Pools, outdoor kitchen with gas grill, refrigerator, ice maker, Sapphire smoker, retractable sunshade, pavilion, and outdoor fireplace. Additional benefits of this home include a whole-house generator, exterior trim and deck stained (2026), and driveway sealed (2026). This one of a kind home is ready for its new, proud owner!
Property Highlights
Property Type: Residential - Single Family
Total Living Area SF: 6,437
Lot Size: 5.41 acres
Garage Size: 3
School District: Winnebago 323
Brick Exterior
Stone Exterior
One Fireplace
General Information
Bedrooms: 4
Bathrooms: 5
Sqft: 6,437
County: Winnebago
Listed By:
Real Broker, LLC
Rockford Board of Realtors
MLS ID: 202604696
Room Information
Bedroom 1: 18 X 13.8 Level - Main
Bedroom 2: 14 X 13 Level - Main
Bedroom 3: 13.6 X 12.2 Level - Lower
Bedroom 4: 21.6 X 13.7 Level - Lower
Kitchen: 29.5 X 15.4 Level - Main
Dining Room: 19.2 X 13.4 Level - Main
Family Room: 41.2 X 20.9 Level - Main
Yes: 59.4 X 33.33 Level - Lower
Laundry: 12.8 X 7 Level - Main
workout: 21.7 X 21.6 Level - Lower
Wine Room: 10 X 6.5 Level - Lower
Eat-in: 12.7 X 10.6 Level - Main
Closet: 13.2 X 12.8 Level - Main
Shown By
Get in Touch
Shown By
Contact an agent to learn more about
6871 Montague Road, Rockford, IL 61102.
Mortgage Calculator

Call or Click to get Pre-Approved!
563-441-1862
toll free 866-441-1862
Customize Your Rate
| Loan Type | 30 Year Fixed | FHA 30 Year Fixed | 15 Year Fixed |
| Purchase Price | $1,000,025 | $1,000,025 | $1,000,025 |
| Down Payment | $200,005 | $35,001 | $250,006 |
| Monthly Mortgage Amount | $5,057 | $6,126 | $6,279 |
| Taxes | $1392 | $1392 | $1392 |
| Insurance | $100 | $100 | $100 |
| HOA/Dues/Fees | $0 | $0 | $0 |
| Monthly Mortage Insurance | $0 | $600 | $0 |
| Monthly Estimated Total | $6,741 | $8,410 | $7,963 |
Sandy Jo Huizenga
REALTOR®
Cell: (563) 321-7996
Licensed in IA & IL
Clinton Office
301 North Second Street
Clinton, IA 52732
(563) 242-4602
Clinton, IA 52732
(563) 242-4602
Privacy Policy / DMCA Notice / ADA Accessibility


This site is hosted, designed and copyright
© 1994 - 2026 by
Delta Media Group, Inc. -- Patent Pending --
Agent License Information: Licensed in IA & IL