


Sandy Jo Huizenga
- Buy
- Sell
https://www.ruhlmortgage.com/LawrenceDavis.html
Description
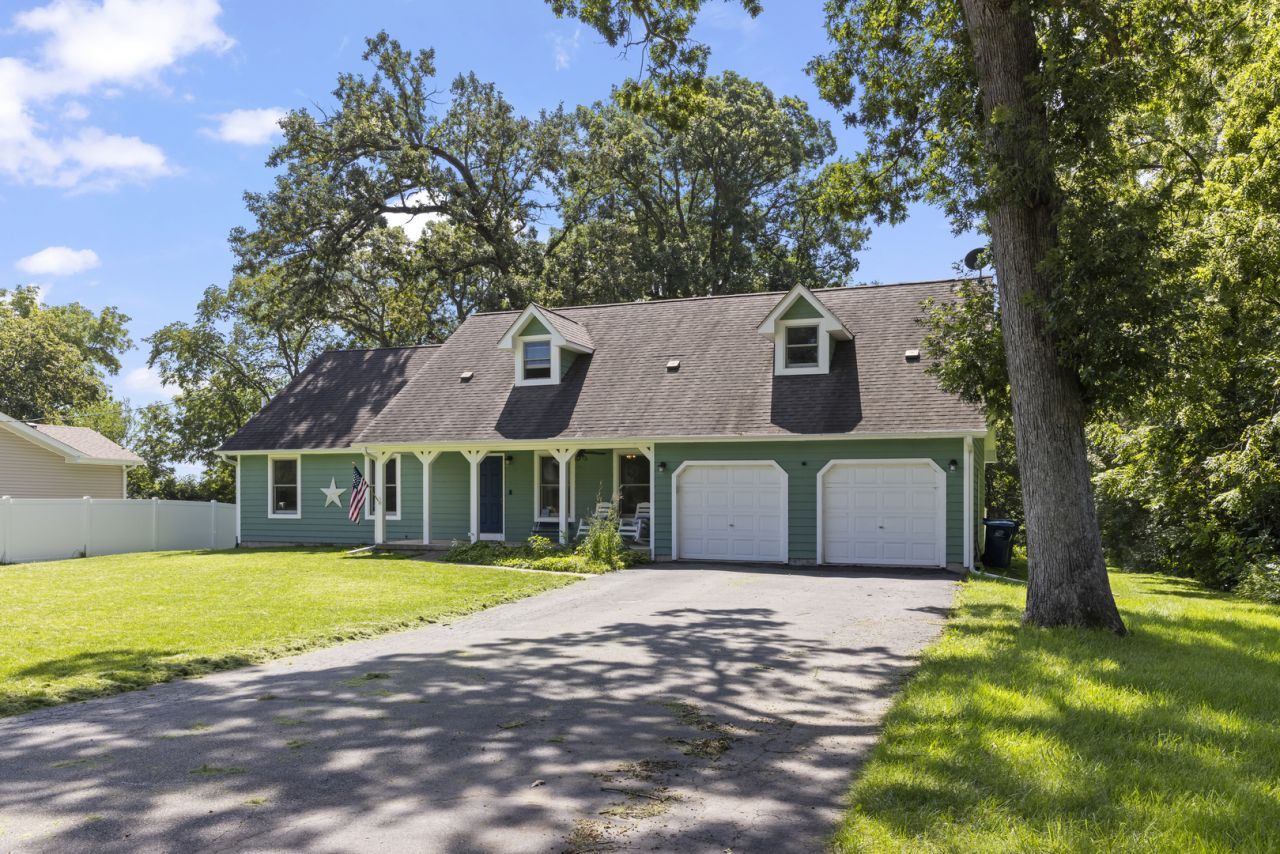
Welcome to this charming Cape Cod nestled in one of the area's most beautiful and desirable wooded subdivisions. Offering 4 bedrooms and 2 1/2 baths, this inviting home combines classic character with an impressive list of updates and over 3,000 sq.ft. of finished living space. The home has been thoughtfully updated with newer Andersen windows, updated lighting, fresh interior paint, and more. Bright and flowing open floor plan. Kitchen has granite counters and under cabinet lighting. Three spacious bedrooms on the main floor. The upstairs has the 4th bedroom, and a huge bonus room that could be used for another living room, play room, office...the possibilities are limitless! The finished basement adds exceptional versatility and is perfect for entertaining, relaxing or creating a private gathering space. Featuring fireplace, and a wet bar with wine fridge and kegerator, it's an ideal spot for hosting family and friends. An additional finished room with glass-panel french doors offers endless possibilities as a home office, den, hobby or bonus room. Convenient half bath as well. Outside, the oversized 24x18 deck has brand new stunning stain and paint and the oversized shed provides excellent storage for lawn equipment, tools, bikes and outdoor gear. New gutters including gutter guards in 2023. Underground wiring for underground fence already on the property. Surrounded by mature trees and the natural beauty of the subdivision, the setting offers a wonderful sense of privacy while still being part of a welcoming and sought-after neighborhood. With its classic Cape Cod charm, four bedrooms, flexible finished basement, extensive updates and beautiful wooded setting, this home is truly move-in ready and ready to be enjoyed for years to come. 3 minutes to interstate. 10 mins from the metra train. 10 mins from shopping on Randall rd. No HOA! Lower unincorporated taxes! Come take a look at this fantastic property today!
Property Highlights
Property Type: Residential - Single Family
Total Living Area SF: 2,300
Garage Size: 2
Attached Garage
Built in 1993
Elementary School: Blackberry Creek Elementary Scho
High School: Kaneland High School
Middle School: Harter Middle School
Wooded Lot
Two Fireplaces
General Information
Bedrooms: 4
Bathrooms: 3
Sqft: 2,300
County: Kane
High School: Kaneland High School
Listed By:
Coldwell Banker Real Estate Group
815-756-2557
MRED MLS
MLS ID: 12737993
Room Information
Office: 12X10
Bonus Room: 10X29
Bedroom 2: 11X10
Bedroom 3: 10X11
Bedroom 4: 15X10
Dining Room: 12X12
Family Room: 25X25
Kitchen: 12X9
Laundry: 12X20
Living Room: 19X27
Primary Bedroom: 14X13
Shown By
Get in Touch
Shown By
Contact an agent to learn more about
43w753 Oakleaf Drive, Elburn, IL 60119.
Mortgage Calculator

Call or Click to get Pre-Approved!
563-441-1862
toll free 866-441-1862
Customize Your Rate
| Loan Type | 30 Year Fixed | FHA 30 Year Fixed | 15 Year Fixed |
| Purchase Price | $499,000 | $499,000 | $499,000 |
| Down Payment | $99,800 | $17,465 | $124,750 |
| Monthly Mortgage Amount | $2,523 | $3,097 | $3,133 |
| Taxes | $694 | $694 | $694 |
| Insurance | $100 | $100 | $100 |
| HOA/Dues/Fees | $0 | $0 | $0 |
| Monthly Mortage Insurance | $0 | $220 | $0 |
| Monthly Estimated Total | $3,363 | $4,157 | $3,973 |
Sandy Jo Huizenga
REALTOR®
Cell: (563) 321-7996
Licensed in IA & IL
Clinton Office
301 North Second Street
Clinton, IA 52732
(563) 242-4602
Clinton, IA 52732
(563) 242-4602

Member Participants (and their affiliated licensees, if applicable) shall indicate on their websites that IDX information is provided exclusively for consumers’ personal non-commercial use, that it may not be used for any purpose other than to identify prospective properties consumers may be interested in purchasing, that the data is deemed reliable but is not guaranteed by MLS GRID, and that the use of the MLS GRID Data may be subject to an end user license agreement prescribed by the Member Participant’s applicable MLS if any and as amended from time to time. MLS GRID may, at its discretion, require use of other disclaimers as necessary to protect Member Participant, and/or their MLS from liability.
Based on information submitted to the MLS GRID. All data is obtained from various sources and may not have been verified by broker or MLS GRID. Supplied Open House Information is subject to change without notice. All information should be independently reviewed and verified for accuracy. Properties may or may not be listed by the office/agent presenting the information.
Privacy Policy / DMCA Notice / ADA Accessibility


This site is hosted, designed and copyright
© 1994 - 2026 by
Delta Media Group, Inc. -- Patent Pending --
Agent License Information: Licensed in IA & IL