


Sandy Jo Huizenga
- Buy
- Sell
https://www.ruhlmortgage.com/LawrenceDavis.html
Description
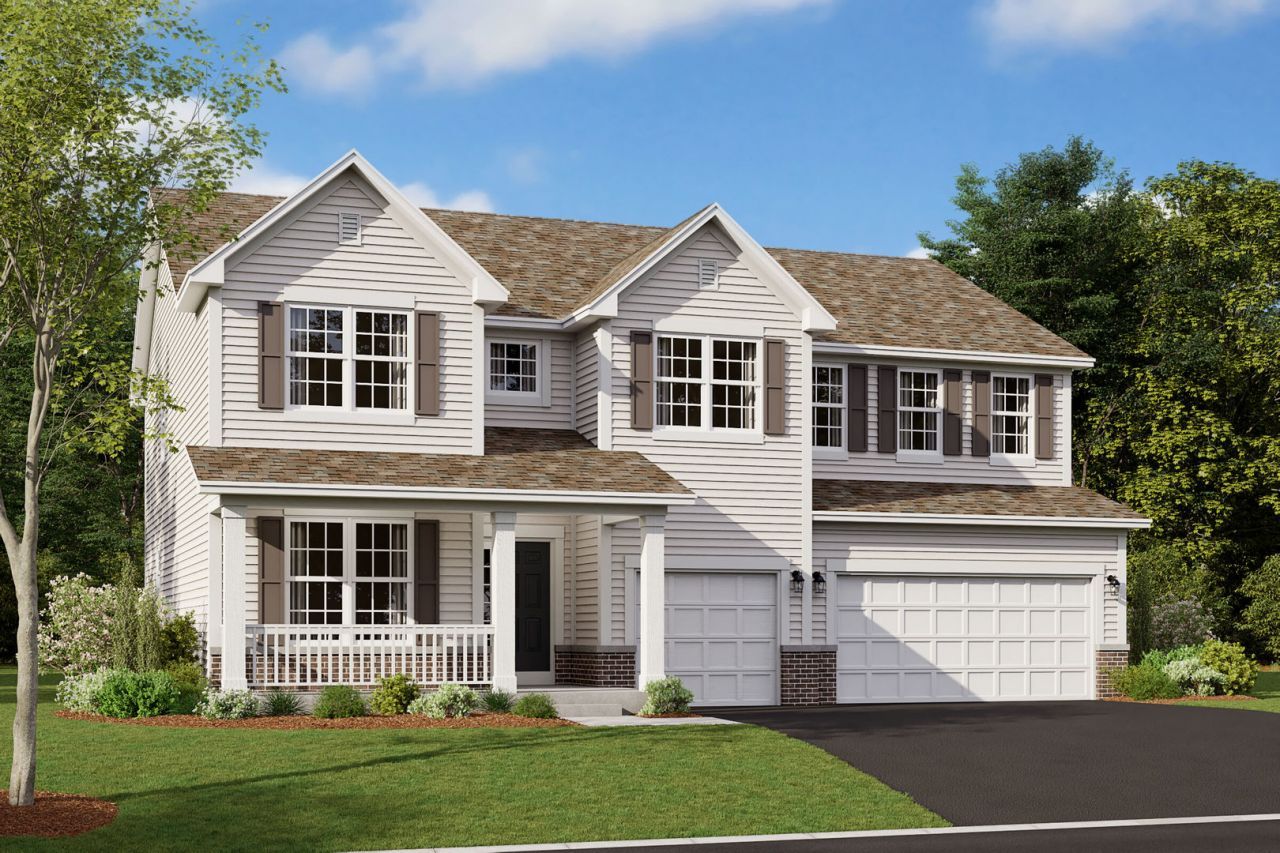
*Below Market Interest Rate Available for Qualified Buyers* Welcome to 418 Tanya Lane, a stunning new construction home that combines style, space, and modern comfort in the heart of Oswego, IL. This impressive 4-bedroom, 2.5-bathroom residence spans 3,145 square feet, offering abundant space across 2 stories for everything from everyday relaxation to memorable gatherings. Step inside to a welcoming ambiance filled with natural light, and you'll be immediately captivated by the thoughtful design and upscale finishes throughout. At the heart of the home is a chef's dream kitchen, outfitted with GE stainless steel appliances, a butler's pantry, and designed to make cooking a joy, whether it's for daily meals or special occasions. The open layout connects seamlessly to spacious living areas, making entertaining as effortless as it is enjoyable. Finishing the first floor in a separate home office. Each bedroom offers a private retreat, providing ample space to unwind and recharge. The bathrooms bring a touch of luxury to daily routines with their elegant design, creating a tranquil escape right at home. Rounding out this home is a 9 foot lookout basement with a rough-in for a future bathroom. Located in a vibrant Oswego neighborhood, this home provides easy access to top amenities, parks, schools, and more, balancing peaceful suburban life with urban conveniences. *Photos are of a model home, not subject home* Broker must be present at clients' first visit to any community. Lot 61
Property Highlights
Property Type: Residential - Single Family
Total Living Area SF: 3,145
Garage Size: 3
Attached Garage
New Construction
Built in 2026
Elementary School: Southbury Elementary School
High School: Oswego High School
Middle School: Traughber Junior High School
Brick Exterior
General Information
Bedrooms: 4
Bathrooms: 3
Sqft: 3,145
County: Kendall
High School: Oswego High School
Subdivision: Piper Glen
Listed By:
Little Realty
630-416-9000
MRED MLS
MLS ID: 12748565
Room Information
Eating Area: 18X8
Den: 14X12
Mud Room: 10X04
Bedroom 2: 15X10
Bedroom 3: 13X13
Bedroom 4: 13X12
Dining Room: 17X11
Family Room: 20X17
Kitchen: 13X12
Laundry: 08X07
Primary Bedroom: 20X16
Shown By
Get in Touch
Shown By
Contact an agent to learn more about
418 Tanya Lane, Oswego, IL 60543.
Mortgage Calculator

Call or Click to get Pre-Approved!
563-441-1862
toll free 866-441-1862
Customize Your Rate
| Loan Type | 30 Year Fixed | FHA 30 Year Fixed | 15 Year Fixed |
| Purchase Price | $683,310 | $683,310 | $683,310 |
| Down Payment | $136,662 | $23,916 | $170,828 |
| Monthly Mortgage Amount | $3,455 | $4,241 | $4,290 |
| Taxes | $951 | $951 | $951 |
| Insurance | $100 | $100 | $100 |
| HOA/Dues/Fees | $0 | $0 | $0 |
| Monthly Mortage Insurance | $0 | $301 | $0 |
| Monthly Estimated Total | $4,605 | $5,692 | $5,440 |
Sandy Jo Huizenga
REALTOR®
Cell: (563) 321-7996
Licensed in IA & IL
Clinton Office
301 North Second Street
Clinton, IA 52732
(563) 242-4602
Clinton, IA 52732
(563) 242-4602

Member Participants (and their affiliated licensees, if applicable) shall indicate on their websites that IDX information is provided exclusively for consumers’ personal non-commercial use, that it may not be used for any purpose other than to identify prospective properties consumers may be interested in purchasing, that the data is deemed reliable but is not guaranteed by MLS GRID, and that the use of the MLS GRID Data may be subject to an end user license agreement prescribed by the Member Participant’s applicable MLS if any and as amended from time to time. MLS GRID may, at its discretion, require use of other disclaimers as necessary to protect Member Participant, and/or their MLS from liability.
Based on information submitted to the MLS GRID. All data is obtained from various sources and may not have been verified by broker or MLS GRID. Supplied Open House Information is subject to change without notice. All information should be independently reviewed and verified for accuracy. Properties may or may not be listed by the office/agent presenting the information.
Privacy Policy / DMCA Notice / ADA Accessibility


This site is hosted, designed and copyright
© 1994 - 2026 by
Delta Media Group, Inc. -- Patent Pending --
Agent License Information: Licensed in IA & IL