


Sandy Jo Huizenga
- Buy
- Sell
https://www.ruhlmortgage.com/LawrenceDavis.html
Description
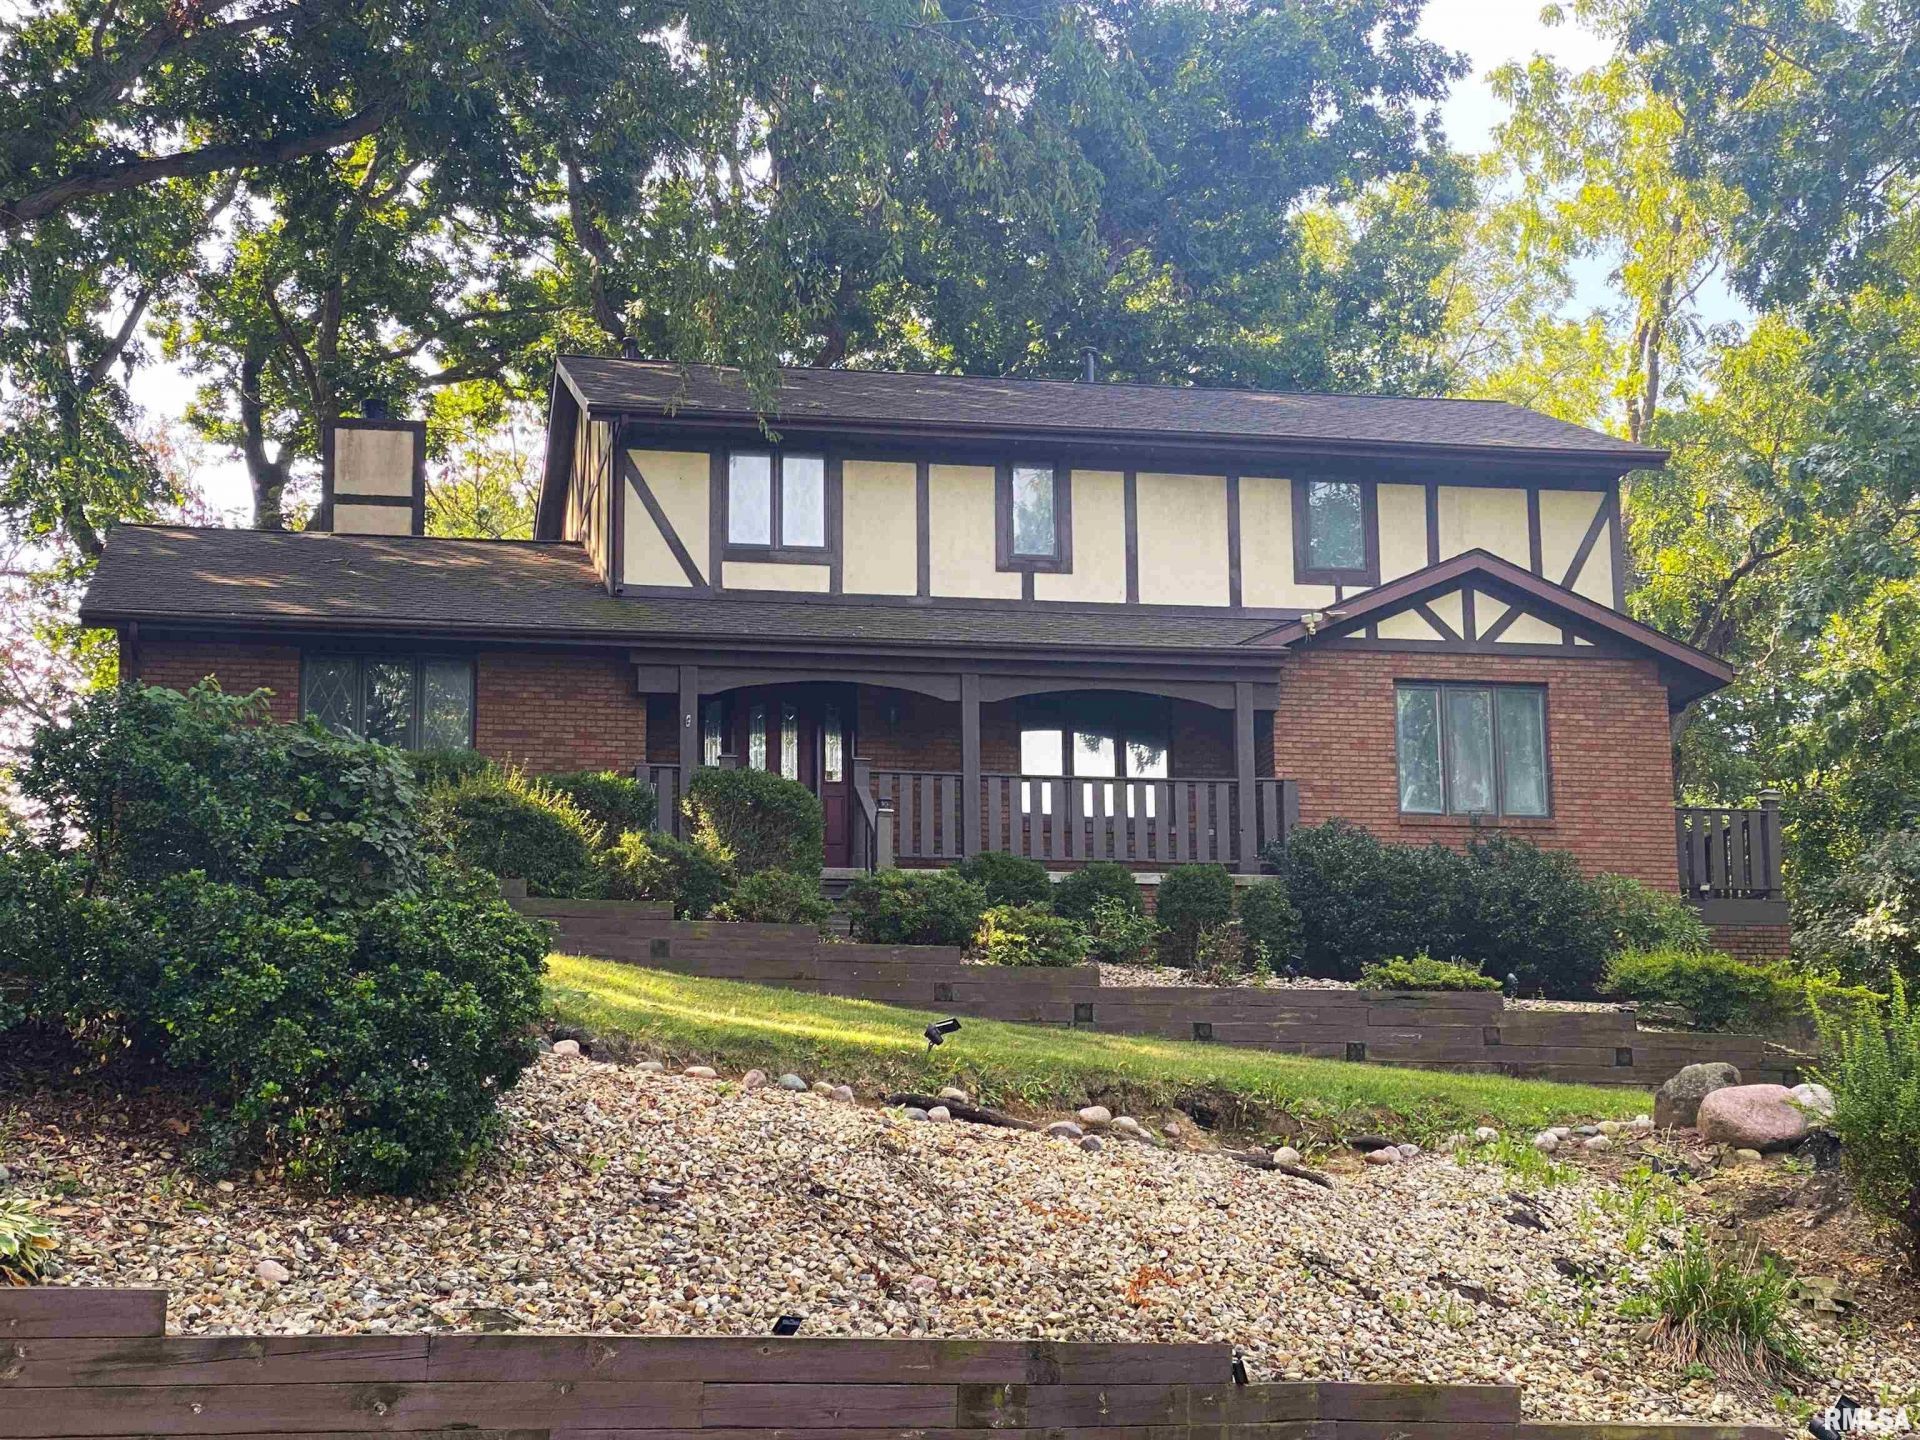
Awesome retreat in this private neighborhood of exclusive homes! You'll enjoy quiet country living but edge of town convenience. This home boasts a spaceous great-living room with vaulted ceiling and beams, a gorgeous all season sunroom/office that leads out to a landscaped hottub area as well as a back deck to watch the wildlife and head to the above ground pool. The first floor master with it's own deck is striking,with 3 closets, dual vanities,sunken tub and separate shower, as is the wonderful large modern kitchen with island, breakfast table looking outside and loads of storage. Upstairs, enjoy 3 ample bedrooms, another full bath wtih dual vanities, walk-in closet and good sized bedrooms. Basement is 3/4 finished with huge family room, tiled mudroom, and half bath. Roof is new in 2024 with 50 yr transferable warranty, newer hottub 2024, new pool pump 2024 and more updates. Pleasant Plains and Farmingdale schools for the kids. Plan to see this soon! Inspections welcome, but selling as-is.
Property Highlights
Property Type: Residential - Single Family
Total Living Area SF: 3,418
Walkout Basement
Garage Size: 2
Attached Garage
Built in 1984
High School: Pleasant Plains District #8
Kitchen Island
Hard Surface Counter Tops
Wooded Lot
Hot Tub
Dining Formal
Brick Exterior
One Fireplace
General Information
Bedrooms: 4
Bathrooms: 4
Sqft: 3,418
County: Sangamon
High School: Pleasant Plains District #8
Subdivision: Bluffs West
Listed By:
The Real Estate Group, Inc.
Mobl: 217-416-0993
RMLSA
MLS ID: CA1046362
Room Information
Bedroom 1: 17.3 X 13.3 Level - Main
Bedroom 2: 13.5 X 12.3 Level - Upper
Bedroom 3: 14 X 12.3 Level - Upper
Bedroom 4: 10 X 12 Level - Upper
Living Room: 25.6 X 16 Level - Main
Family Room: 24.4 X 16.4 Level - Basement
Dining Room: 13 X 12.6 Level - Main
Kitchen: 23.6 X 12.1 Level - Main
Laundry: 9.6 X 6 Level - Upper
Additional Room: 12 X 11.5 Level - Basement
Additional Room 2: 17 X 11.4 Level - Main
Shown By
Get in Touch
Shown By
Contact an agent to learn more about
3912 W Bluffs Road, Springfield, IL 62711.
Mortgage Calculator

Call or Click to get Pre-Approved!
563-441-1862
toll free 866-441-1862
Customize Your Rate
| Loan Type | 30 Year Fixed | FHA 30 Year Fixed | 15 Year Fixed |
| Purchase Price | $389,900 | $389,900 | $389,900 |
| Down Payment | $77,980 | $13,647 | $97,475 |
| Monthly Mortgage Amount | $1,972 | $2,420 | $2,448 |
| Taxes | $543 | $543 | $543 |
| Insurance | $100 | $100 | $100 |
| HOA/Dues/Fees | $0 | $0 | $0 |
| Monthly Mortage Insurance | $0 | $172 | $0 |
| Monthly Estimated Total | $2,629 | $3,249 | $3,105 |
Sandy Jo Huizenga
REALTOR®
Cell: (563) 321-7996
Licensed in IA & IL
Clinton Office
301 North Second Street
Clinton, IA 52732
(563) 242-4602
Clinton, IA 52732
(563) 242-4602

Member Participants (and their affiliated licensees, if applicable) shall indicate on their websites that IDX information is provided exclusively for consumers’ personal non-commercial use, that it may not be used for any purpose other than to identify prospective properties consumers may be interested in purchasing, that the data is deemed reliable but is not guaranteed by MLS GRID, and that the use of the MLS GRID Data may be subject to an end user license agreement prescribed by the Member Participant’s applicable MLS if any and as amended from time to time. MLS GRID may, at its discretion, require use of other disclaimers as necessary to protect Member Participant, and/or their MLS from liability.
Based on information submitted to the MLS GRID. All data is obtained from various sources and may not have been verified by broker or MLS GRID. Supplied Open House Information is subject to change without notice. All information should be independently reviewed and verified for accuracy. Properties may or may not be listed by the office/agent presenting the information.
Privacy Policy / DMCA Notice / ADA Accessibility


This site is hosted, designed and copyright
© 1994 - 2026 by
Delta Media Group, Inc. -- Patent Pending --
Agent License Information: Licensed in IA & IL