


Sandy Jo Huizenga
- Buy
- Sell
https://www.ruhlmortgage.com/LawrenceDavis.html
Description
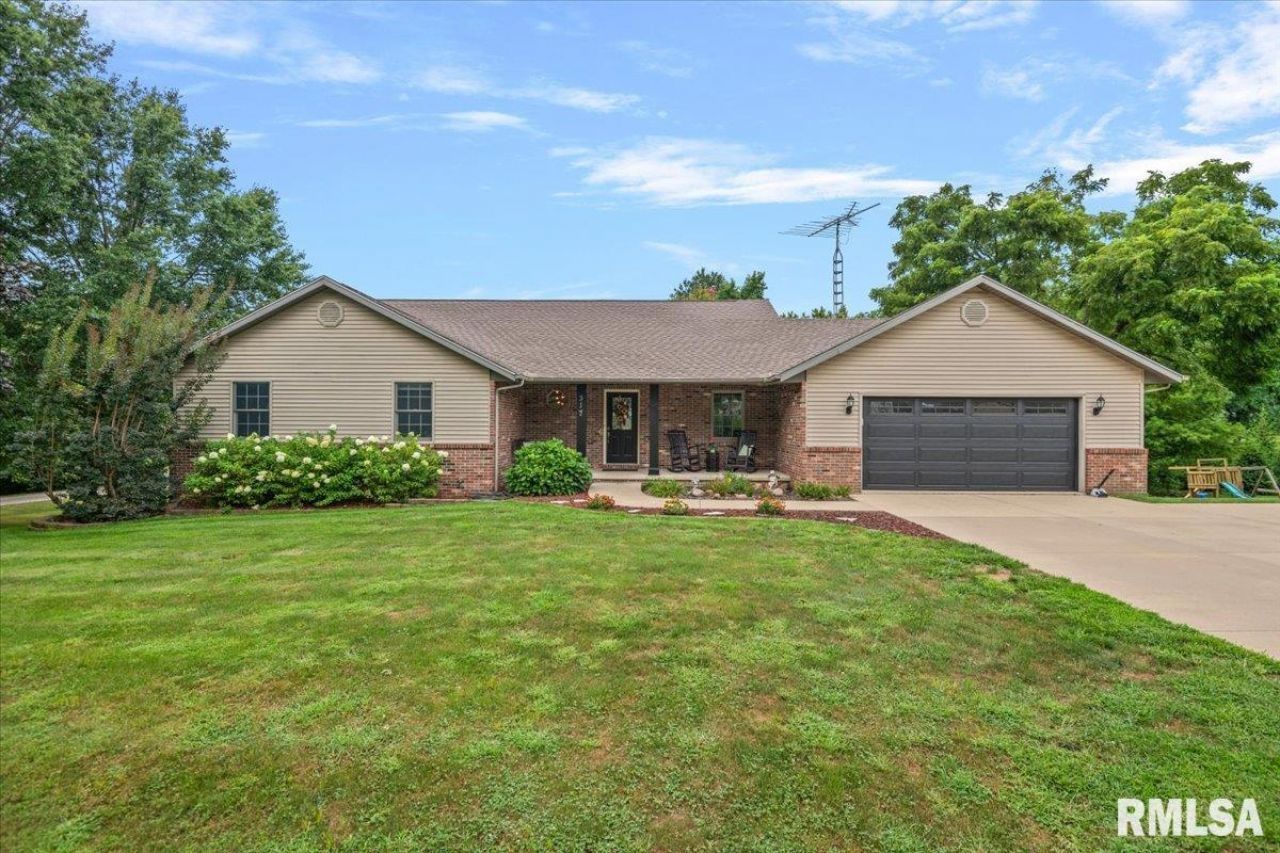
Welcome home! Where space, comfort, and everyday living come together in a home built by Wade Warren. From the moment you step inside, the open feel of the main level makes it easy to picture mornings gathered around the kitchen, dinners shared in the dining room, and evenings relaxing in the spacious living room. The primary suite offers a quiet retreat at the end of the day, while two additional bedrooms provide room for family, guests, or a home office. Then head downstairs and the home really opens up. The finished lower level gives you a place to spread out, whether that means movie nights, game days, hobbies, a playroom, or simply having a comfortable space for guests. A fourth bedroom and full bath make the lower level especially versatile, while additional storage keeps everyday life organized. When the weather is right, the deck and backyard extend the living space outdoors, with an invisible fence already in place for 4 legged family members. And while the character of the home invites you to settle in, the important updates make it easy to do so with confidence. The roof, furnace, A/C, and whole house humidifier were updated in 2020, the deck was added in 2021, windows were replaced in 2023, and the water heater was new in 2025. With approximately 3,291 square feet of finished living space and nearly 4,200 square feet total, this is the kind of home that gives you room not just to live, but to grow, gather, and make it your own.
Property Highlights
Property Type: Residential - Single Family
Total Living Area SF: 3,291
Walkout Basement
Garage Size: 2
Attached Garage
Built in 1996
High School: Pleasant Plains District #8
Hard Surface Counter Tops
Eat-In Kitchen
One Fireplace
General Information
Bedrooms: 4
Bathrooms: 4
Sqft: 3,291
County: Sangamon
High School: Pleasant Plains District #8
Subdivision: Spring Creek Heights
Listed By:
The Real Estate Group, Inc.
Mobl: 217-741-4040
RMLSA
MLS ID: CA1045821
Room Information
Bedroom 1: 15.5 X 12.9 Level - Main
Bedroom 2: 11.9 X 14.1 Level - Main
Bedroom 3: 11.3 X 12 Level - Main
Bedroom 4: 15.1 X 15 Level - Lower
Living Room: 18.4 X 22.1 Level - Main
Family Room: 31.9 X 15 Level - Lower
Dining Room: 13.1 X 10 Level - Main
Kitchen: 13.1 X 10.7 Level - Main
Recreation Room: 23.4 X 25.7 Level - Main
Laundry: 6.2 X 9 Level - Main
Additional Room: 14 X 10 Level - Lower
Shown By
Get in Touch
Shown By
Contact an agent to learn more about
317 Stetson Drive, New Berlin, IL 62670.
Mortgage Calculator

Call or Click to get Pre-Approved!
563-441-1862
toll free 866-441-1862
Customize Your Rate
| Loan Type | 30 Year Fixed | FHA 30 Year Fixed | 15 Year Fixed |
| Purchase Price | $499,900 | $499,900 | $499,900 |
| Down Payment | $99,980 | $17,497 | $124,975 |
| Monthly Mortgage Amount | $2,528 | $3,102 | $3,139 |
| Taxes | $696 | $696 | $696 |
| Insurance | $100 | $100 | $100 |
| HOA/Dues/Fees | $0 | $0 | $0 |
| Monthly Mortage Insurance | $0 | $220 | $0 |
| Monthly Estimated Total | $3,370 | $4,164 | $3,981 |
Sandy Jo Huizenga
REALTOR®
Cell: (563) 321-7996
Licensed in IA & IL
Clinton Office
301 North Second Street
Clinton, IA 52732
(563) 242-4602
Clinton, IA 52732
(563) 242-4602

Member Participants (and their affiliated licensees, if applicable) shall indicate on their websites that IDX information is provided exclusively for consumers’ personal non-commercial use, that it may not be used for any purpose other than to identify prospective properties consumers may be interested in purchasing, that the data is deemed reliable but is not guaranteed by MLS GRID, and that the use of the MLS GRID Data may be subject to an end user license agreement prescribed by the Member Participant’s applicable MLS if any and as amended from time to time. MLS GRID may, at its discretion, require use of other disclaimers as necessary to protect Member Participant, and/or their MLS from liability.
Based on information submitted to the MLS GRID. All data is obtained from various sources and may not have been verified by broker or MLS GRID. Supplied Open House Information is subject to change without notice. All information should be independently reviewed and verified for accuracy. Properties may or may not be listed by the office/agent presenting the information.
Privacy Policy / DMCA Notice / ADA Accessibility


This site is hosted, designed and copyright
© 1994 - 2026 by
Delta Media Group, Inc. -- Patent Pending --
Agent License Information: Licensed in IA & IL