


Sandy Jo Huizenga
- Buy
- Sell
https://www.ruhlmortgage.com/LawrenceDavis.html
Description
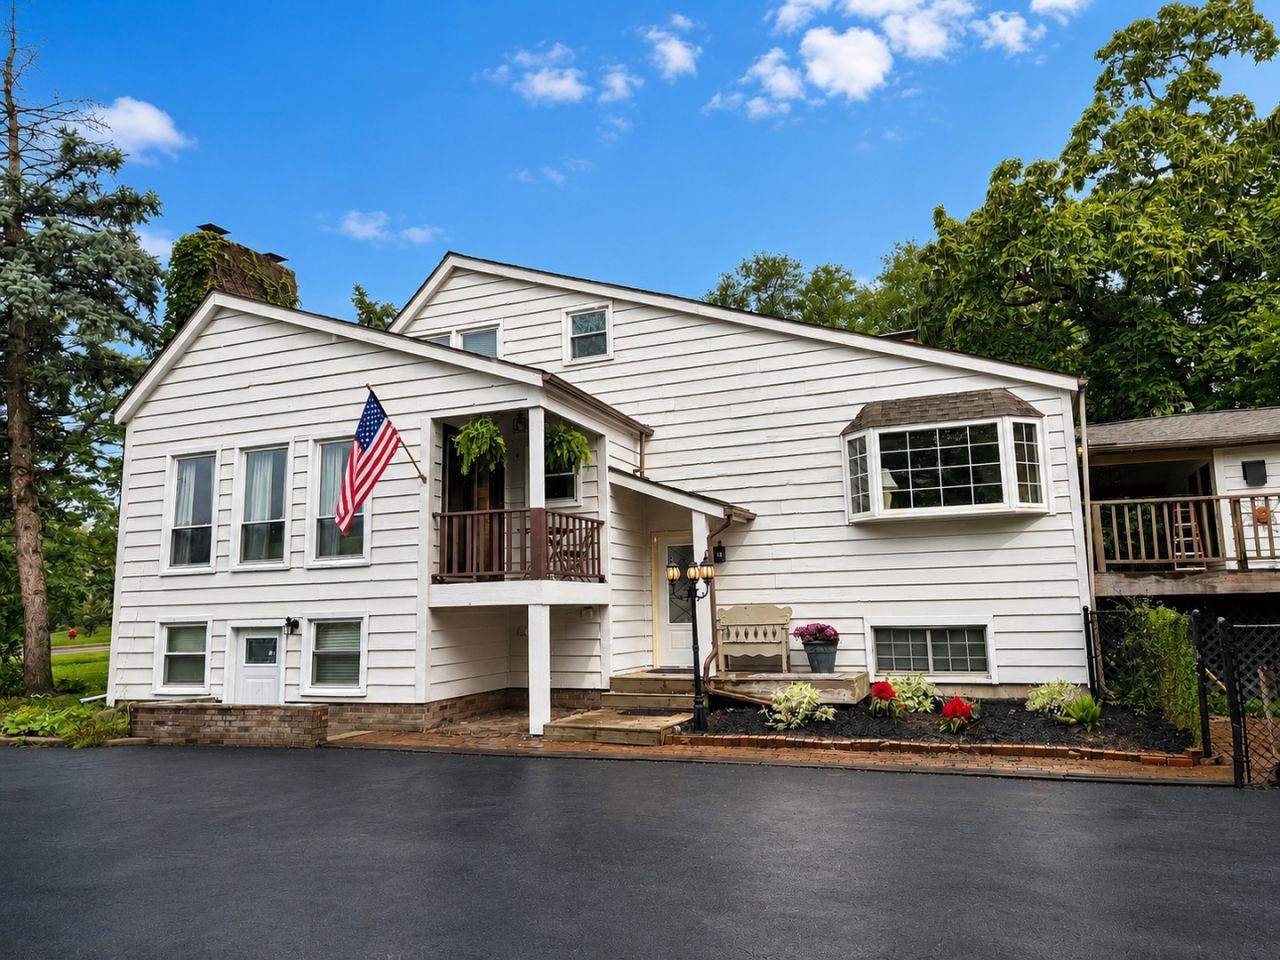
A truly unique opportunity in highly acclaimed Naperville School District 203! Set on approximately half an acre and surrounded by beautiful newer construction, this distinctive property offers an exceptional combination of space, privacy and versatility. The property includes a 3-bedroom, 3.1-bath main residence with a private lower-level space offering the potential for a fourth bedroom, plus a separate 1-bedroom, 1-bath coach house apartment with its own full kitchen and living room. Altogether, the property offers the flexibility of up to five bedrooms and 4.1 baths between the two living spaces. Add a three-car garage, expansive workshop, circular driveway and abundant parking, and this property is anything but ordinary. A job-related relocation brings the property to market sooner than anticipated and before all of the seller's planned improvements could be completed. The seller began a thoughtful renovation and completed a number of meaningful updates; however, buyers should anticipate some unfinished projects and areas still requiring cosmetic attention. This creates a wonderful opportunity for the next owner to complete the remaining work according to their own vision and personal style. Surrounded by lush, mature landscaping, the main residence features expansive outdoor living areas, including a wraparound deck that takes full advantage of the peaceful setting. Inside, the updated kitchen opens to the family room with a wood-burning fireplace, skylights and deck access, creating a wonderful flow for everyday living and entertaining. The first floor also features a dramatic vaulted living room with a fireplace, skylights and access to the rear deck, along with a spacious primary suite complete with a beautifully updated private bath and its own deck access. A first-floor laundry room and powder room add to the convenience of main-level living. Upstairs are two additional bedrooms, a versatile loft and an updated full bath. The lower level provides even more flexible living space, including an additional recreation/family room and a separate private area with its own entrance, full bath and fireplace. Previously used as an office and salon, this space offers tremendous possibilities as a potential fourth bedroom, home office, studio, multigenerational living area or other permitted use. Another distinctive feature is the expansive screened porch, currently housing an exercise pool that is conveyed as-is. This inviting space provides a private setting for relaxation while enjoying views of the surrounding greenery. The separate coach house apartment offers its own bedroom, full kitchen, full bath and spacious living room-an outstanding option for extended family, guests or other permitted uses. Water is currently turned off to the coach house apartment. A large three-car garage, substantial rear workshop and circular driveway provide exceptional parking, storage and workspace. The roofs on both the main residence and garage were replaced
Property Highlights
Property Type: Residential - Single Family
Total Living Area SF: 2,845
Garage Size: 3
Heated Garage
Built in 1929
Elementary School: Beebe Elementary School
High School: Naperville North High School
Middle School: Jefferson Junior High School
Wooded Lot
Four Fireplaces
General Information
Bedrooms: 4
Bathrooms: 4
Sqft: 2,845
County: DuPage
High School: Naperville North High School
Listed By:
@properties Christies International Real Estate
630-634-0700
MRED MLS
MLS ID: 12748257
Room Information
Recreation Room: 32X15
Loft: 12X7
Bedroom 2: 19X11
Bedroom 3: 12X11
Bedroom 4: 24X15
Dining Room: 16X11
Family Room: 11X16
Kitchen: 22X15
Laundry: 7X5
Living Room: 20X16
Primary Bedroom: 16X15
Shown By
Get in Touch
Shown By
Contact an agent to learn more about
3062 Ridgeland Avenue, Lisle, IL 60532.
Mortgage Calculator

Call or Click to get Pre-Approved!
563-441-1862
toll free 866-441-1862
Customize Your Rate
| Loan Type | 30 Year Fixed | FHA 30 Year Fixed | 15 Year Fixed |
| Purchase Price | $750,000 | $750,000 | $750,000 |
| Down Payment | $150,000 | $26,250 | $187,500 |
| Monthly Mortgage Amount | $3,792 | $4,655 | $4,709 |
| Taxes | $1044 | $1044 | $1044 |
| Insurance | $100 | $100 | $100 |
| HOA/Dues/Fees | $0 | $0 | $0 |
| Monthly Mortage Insurance | $0 | $330 | $0 |
| Monthly Estimated Total | $5,055 | $6,248 | $5,972 |
Sandy Jo Huizenga
REALTOR®
Cell: (563) 321-7996
Licensed in IA & IL
Clinton Office
301 North Second Street
Clinton, IA 52732
(563) 242-4602
Clinton, IA 52732
(563) 242-4602

Member Participants (and their affiliated licensees, if applicable) shall indicate on their websites that IDX information is provided exclusively for consumers’ personal non-commercial use, that it may not be used for any purpose other than to identify prospective properties consumers may be interested in purchasing, that the data is deemed reliable but is not guaranteed by MLS GRID, and that the use of the MLS GRID Data may be subject to an end user license agreement prescribed by the Member Participant’s applicable MLS if any and as amended from time to time. MLS GRID may, at its discretion, require use of other disclaimers as necessary to protect Member Participant, and/or their MLS from liability.
Based on information submitted to the MLS GRID. All data is obtained from various sources and may not have been verified by broker or MLS GRID. Supplied Open House Information is subject to change without notice. All information should be independently reviewed and verified for accuracy. Properties may or may not be listed by the office/agent presenting the information.
Privacy Policy / DMCA Notice / ADA Accessibility


This site is hosted, designed and copyright
© 1994 - 2026 by
Delta Media Group, Inc. -- Patent Pending --
Agent License Information: Licensed in IA & IL