


Sandy Jo Huizenga
- Buy
- Sell
https://www.ruhlmortgage.com/LawrenceDavis.html
Description
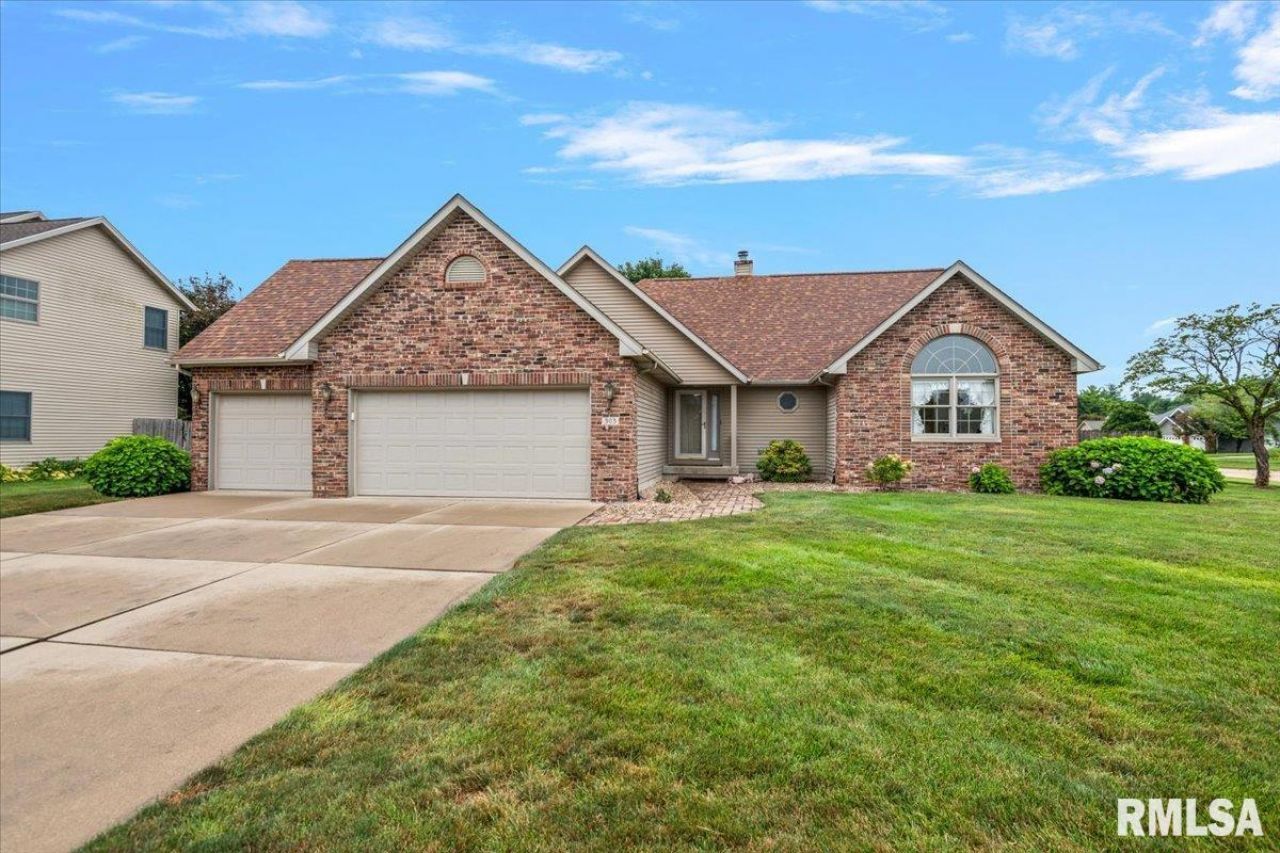
Experience premier quality and unmatched craftsmanship in this sprawling ranch home custom built by George Melton Construction in the highly desired Breckenridge Estates of Chatham. Presenting over 2,500 square feet of living space this home provides exceptional space & obvious function that will support any lifestyle effortlessly. A modern split BR floor plan ensures plentiful privacy while the expansive living room & soaring vaulted ceilings seamlessly lead to an open dining area & impressive kitchen offering granite counters & stainless appliances. A recent skylight addition completed in 2023 highlights a delightful area to gather & entertain beneath ample natural light. A vaulted primary suite is well equipped with large walk in closet & private, full bathroom while 2 additional BR's, the 2nd full bath & laundry complete the main floor. Venture downstairs & discover tons of flex space great for game nights, hobbies or guest accommodations in addition to the 3rd full bath & 2nd fireplace. Outside, the front of the home showcases lovely landscaped curb appeal with a 3c attached garage while the big & inviting privacy fenced backyard comes with a concrete pad & basketball hoop! An array of improvements includes the roof replaced in 2023 & includes the transferable 50-year warranty. Built with quality, thoughtfully maintained & perfectly located in a highly desired school district, this is an opportunity to be excited about; a home you'll want to call your own!
Property Highlights
Property Type: Residential - Single Family
Total Living Area SF: 2,531
Garage Size: 3
Attached Garage
Built in 1997
High School: Chatham District #5
Brick Exterior
Two Fireplaces
General Information
Bedrooms: 3
Bathrooms: 3
Sqft: 2,531
County: Sangamon
High School: Chatham District #5
Subdivision: Breckenridge
Listed By:
The Real Estate Group, Inc.
Mobl: 217-741-4040
RMLSA
MLS ID: CA1045585
Room Information
Bedroom 1: 14.1 X 14.1 Level - Main
Bedroom 2: 10.7 X 11.1 Level - Main
Bedroom 3: 14.4 X 10.7 Level - Main
Living Room: 25.5 X 24.5 Level - Main
Dining Room: 12.7 X 11.8 Level - Main
Kitchen: 10.1 X 11.1 Level - Main
Recreation Room: 22.1 X 29 Level - Basement
Laundry: 8.1 X 5.8 Level - Main
Shown By
Get in Touch
Shown By
Contact an agent to learn more about
303 Breckenridge Road, Chatham, IL 62629.
Mortgage Calculator

Call or Click to get Pre-Approved!
563-441-1862
toll free 866-441-1862
Customize Your Rate
| Loan Type | 30 Year Fixed | FHA 30 Year Fixed | 15 Year Fixed |
| Purchase Price | $389,900 | $389,900 | $389,900 |
| Down Payment | $77,980 | $13,647 | $97,475 |
| Monthly Mortgage Amount | $1,972 | $2,420 | $2,448 |
| Taxes | $543 | $543 | $543 |
| Insurance | $100 | $100 | $100 |
| HOA/Dues/Fees | $0 | $0 | $0 |
| Monthly Mortage Insurance | $0 | $172 | $0 |
| Monthly Estimated Total | $2,629 | $3,249 | $3,105 |
Sandy Jo Huizenga
REALTOR®
Cell: (563) 321-7996
Licensed in IA & IL
Clinton Office
301 North Second Street
Clinton, IA 52732
(563) 242-4602
Clinton, IA 52732
(563) 242-4602

Member Participants (and their affiliated licensees, if applicable) shall indicate on their websites that IDX information is provided exclusively for consumers’ personal non-commercial use, that it may not be used for any purpose other than to identify prospective properties consumers may be interested in purchasing, that the data is deemed reliable but is not guaranteed by MLS GRID, and that the use of the MLS GRID Data may be subject to an end user license agreement prescribed by the Member Participant’s applicable MLS if any and as amended from time to time. MLS GRID may, at its discretion, require use of other disclaimers as necessary to protect Member Participant, and/or their MLS from liability.
Based on information submitted to the MLS GRID. All data is obtained from various sources and may not have been verified by broker or MLS GRID. Supplied Open House Information is subject to change without notice. All information should be independently reviewed and verified for accuracy. Properties may or may not be listed by the office/agent presenting the information.
Privacy Policy / DMCA Notice / ADA Accessibility


This site is hosted, designed and copyright
© 1994 - 2026 by
Delta Media Group, Inc. -- Patent Pending --
Agent License Information: Licensed in IA & IL