


Sandy Jo Huizenga
- Buy
- Sell
https://www.ruhlmortgage.com/LawrenceDavis.html
Description
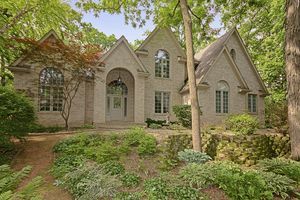
AWESOME HOME IN A BEAUTIFUL SUBDIVISION!! Brick & cedar! One forest like acre featuring 3/4 acre natural cedar split-rail fencing for dogs! Newly refinished hardwood floors throughout! Nice trim work! Upgraded kitchen with double-oven, granite counters, stainless hood vent, 2 sinks, large island, 42 cabinets! Breakfast nook surrounded by windows overlooking gorgeous backyard! Main floor with den, living room, formal dining room, & family room. Family room has wet-bar (coffee bar), fireplace, & 2 French patio doors to rear brick paver patio. 1st floor laundry room includes a dog shower! Double staircase leads to the second floor from either the 2-story foyer or the kitchen. High ceilings & large windows throughout much of the home. Master suite with 2 walk in closet also has a separate sitting room overlooking back yard! Master bath has double vanities, jacuzzi-style tub, shower stall, & skylight. Bedroom #2 also has its own private full bath. Bedrooms 3 & 4 have great closet space & are connected by jack & jill bath. Full 1700'+ unfinished basement! Recently upgraded water filtration system in the basement at the source as well as in the kitchen at the sink! Large brick patio! In-ground sprinkler system! Garage with drain and heater! New premium algae retardant roof 2025. 2 new furnaces 2025. New dishwasher 2026. New Radon Midigation! VERY WELL MAINTAINED BUT SELLERS ARE STILL PROVIDING BUYERS WITH THE CHOICE ULTIMATE HOME WARRANTY COVERAGE!
Property Highlights
Property Type: Residential - Single Family
Total Living Area SF: 3,342
Lot Size: 1.08 acres
Garage Size: 3
Attached Garage
Heated Garage
Built in 1998
Elementary School: Valley View Elementary School
High School: Mchenry Campus
Middle School: Parkland Middle School
Wooded Lot
Cul-De-Sac Lot
Brick Exterior
One Fireplace
General Information
Bedrooms: 4
Bathrooms: 4
Sqft: 3,342
County: McHenry
High School: Mchenry Campus
Subdivision: Martin Woods
Listed By:
Konnerth Realty Group
847-354-8601
MRED MLS
MLS ID: 12748020
Room Information
Breakfast Room: 9X12
Den: 14X14
Sitting Room: 9X19
Walk In Closet: 13X6
Foyer: 10X12
Bedroom 2: 12X15
Bedroom 3: 18X22
Bedroom 4: 12X15
Dining Room: 12X13
Family Room: 15X22
Kitchen: 15X17
Laundry: 8X9
Living Room: 13X18
Primary Bedroom: 16X19
Shown By
Get in Touch
Shown By
Contact an agent to learn more about
2708 Whiting Court, McHenry, IL 60050.
Mortgage Calculator

Call or Click to get Pre-Approved!
563-441-1862
toll free 866-441-1862
Customize Your Rate
| Loan Type | 30 Year Fixed | FHA 30 Year Fixed | 15 Year Fixed |
| Purchase Price | $699,000 | $699,000 | $699,000 |
| Down Payment | $139,800 | $24,465 | $174,750 |
| Monthly Mortgage Amount | $3,535 | $4,338 | $4,389 |
| Taxes | $973 | $973 | $973 |
| Insurance | $100 | $100 | $100 |
| HOA/Dues/Fees | $0 | $0 | $0 |
| Monthly Mortage Insurance | $0 | $308 | $0 |
| Monthly Estimated Total | $4,712 | $5,823 | $5,566 |
Sandy Jo Huizenga
REALTOR®
Cell: (563) 321-7996
Licensed in IA & IL
Clinton Office
301 North Second Street
Clinton, IA 52732
(563) 242-4602
Clinton, IA 52732
(563) 242-4602

Member Participants (and their affiliated licensees, if applicable) shall indicate on their websites that IDX information is provided exclusively for consumers’ personal non-commercial use, that it may not be used for any purpose other than to identify prospective properties consumers may be interested in purchasing, that the data is deemed reliable but is not guaranteed by MLS GRID, and that the use of the MLS GRID Data may be subject to an end user license agreement prescribed by the Member Participant’s applicable MLS if any and as amended from time to time. MLS GRID may, at its discretion, require use of other disclaimers as necessary to protect Member Participant, and/or their MLS from liability.
Based on information submitted to the MLS GRID. All data is obtained from various sources and may not have been verified by broker or MLS GRID. Supplied Open House Information is subject to change without notice. All information should be independently reviewed and verified for accuracy. Properties may or may not be listed by the office/agent presenting the information.
Privacy Policy / DMCA Notice / ADA Accessibility


This site is hosted, designed and copyright
© 1994 - 2026 by
Delta Media Group, Inc. -- Patent Pending --
Agent License Information: Licensed in IA & IL