


Sandy Jo Huizenga
- Buy
- Sell
https://www.ruhlmortgage.com/LawrenceDavis.html
Description
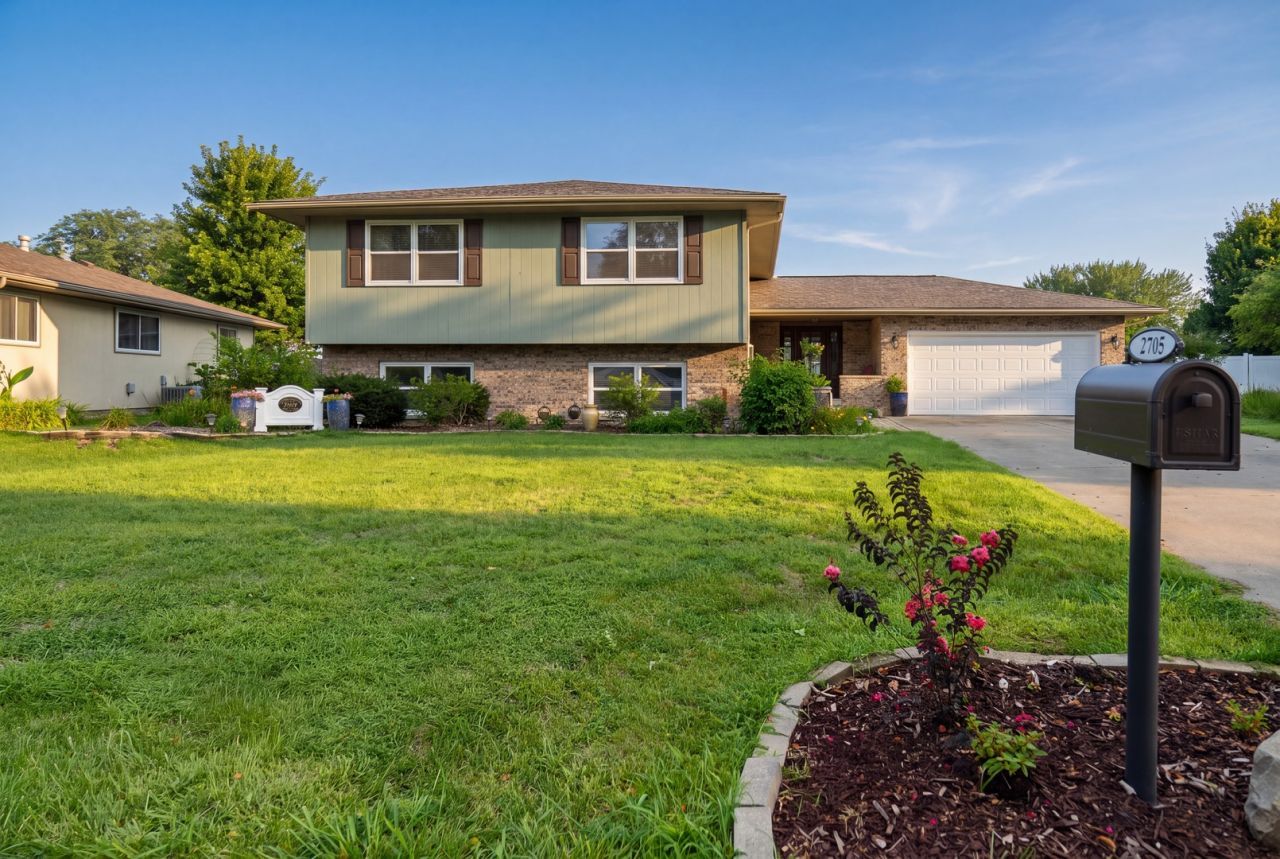
Completely reimagined and renovated with character throughout, this is anything but your average home! A rare opportunity in Baker Lake subdivision - this stunning 4-bedroom, 3-bath raised ranch sits on a beautifully landscaped double lot in a desirable location. Step inside the welcoming foyer and head upstairs to a spacious, open-concept living area. The completely renovated kitchen is a showstopper, featuring a large island, quartz countertops, soft-close cabinetry, stainless steel appliances, and a sleek backsplash. The impressive primary suite offers a spacious 10x10 walk-in closet and beautifully renovated ensuite bath with a walk-in shower, soft-close cabinetry, and gorgeous porcelain tile. Two additional bedrooms complete the main level and share a stunning full bath featuring a large wood vanity, separate walk-in shower, and soaking tub. The finished lower level provides even more living space with a sprawling family room, fourth bedroom, utility room, generous laundry room, full bath, and convenient under-stair storage with potential to add an additional 1-2 more bedrooms! Outside, the massive fully fenced backyard creates your own private retreat. Spend summer days by the above-ground pool and entertain in the brand-new pool house! An attached two-car garage completes this property. Extensive 2025 updates include: furnace, central air, water softener, water heater, fresh paint throughout, completely remodeled kitchen and main living, two remodeled main-level bathrooms, new flooring throughout, kitchen appliances, select new windows, new front door, vinyl fencing, and pool improvements including a new pump, liner, filter, and electrical. Thoughtfully renovated from top to bottom with stylish finishes, abundant space, and a backyard made for entertaining - home is truly one of a kind!
Property Highlights
Property Type: Residential - Single Family
Total Living Area SF: 2,496
Garage Size: 2
Attached Garage
Built in 1976
Elementary School: Northview Elementary School
High School: La Salle-Peru Twp High School
Middle School: Parkside Junior High School
General Information
Bedrooms: 4
Bathrooms: 3
Sqft: 2,496
County: LaSalle
High School: La Salle-Peru Twp High School
Listed By:
@properties Christies International Real Estate
630-634-0700
MRED MLS
MLS ID: 12733687
Room Information
Bonus Room: 12X12
Foyer: 12X12
Walk In Closet: 10X10
Bedroom 2: 11X11
Bedroom 3: 9X10
Bedroom 4: 15X13
Dining Room: 9X12
Family Room: 27X34
Kitchen: 12X12
Laundry: 15X13
Living Room: 27X16
Primary Bedroom: 14X14
Shown By
Get in Touch
Shown By
Contact an agent to learn more about
2705 Debo Drive, Peru, IL 61354.
Mortgage Calculator

Call or Click to get Pre-Approved!
563-441-1862
toll free 866-441-1862
Customize Your Rate
| Loan Type | 30 Year Fixed | FHA 30 Year Fixed | 15 Year Fixed |
| Purchase Price | $399,000 | $399,000 | $399,000 |
| Down Payment | $79,800 | $13,965 | $99,750 |
| Monthly Mortgage Amount | $2,018 | $2,476 | $2,505 |
| Taxes | $555 | $555 | $555 |
| Insurance | $100 | $100 | $100 |
| HOA/Dues/Fees | $0 | $0 | $0 |
| Monthly Mortage Insurance | $0 | $176 | $0 |
| Monthly Estimated Total | $2,689 | $3,323 | $3,176 |
Sandy Jo Huizenga
REALTOR®
Cell: (563) 321-7996
Licensed in IA & IL
Clinton Office
301 North Second Street
Clinton, IA 52732
(563) 242-4602
Clinton, IA 52732
(563) 242-4602

Member Participants (and their affiliated licensees, if applicable) shall indicate on their websites that IDX information is provided exclusively for consumers’ personal non-commercial use, that it may not be used for any purpose other than to identify prospective properties consumers may be interested in purchasing, that the data is deemed reliable but is not guaranteed by MLS GRID, and that the use of the MLS GRID Data may be subject to an end user license agreement prescribed by the Member Participant’s applicable MLS if any and as amended from time to time. MLS GRID may, at its discretion, require use of other disclaimers as necessary to protect Member Participant, and/or their MLS from liability.
Based on information submitted to the MLS GRID. All data is obtained from various sources and may not have been verified by broker or MLS GRID. Supplied Open House Information is subject to change without notice. All information should be independently reviewed and verified for accuracy. Properties may or may not be listed by the office/agent presenting the information.
Privacy Policy / DMCA Notice / ADA Accessibility


This site is hosted, designed and copyright
© 1994 - 2026 by
Delta Media Group, Inc. -- Patent Pending --
Agent License Information: Licensed in IA & IL