


Sandy Jo Huizenga
- Buy
- Sell
https://www.ruhlmortgage.com/LawrenceDavis.html
Description
MOVE IN CONDITION! Fantastic location and opportunity to call home. Unit offers a bright & cheery open floor plan with a large living/dining room. Front entrance has a security door opening into the lobby and a door that opens to a hallway to the unit. Much sought after 1st floor quiet end unit offers a private entrance with a patio next to the parking lot for easy access. Well maintained - freshly painted throughout - concrete slab cleaned - deorderized & cracks sealed. Hunter ceiling fans with light in dining area & kitchen. Unit offers NEW: blinds - thermostat - quality Luna carpet & padding - Frigidaire refrigerator - microwave & gas oven/range + updated electical service new with GFCI outlets. Plenty of storage space with 2 double door coat/guest closets - 2 linen closets - 2 double door clothes closets in BR + a pantry in the eat-in kitchen. Coin laundry in basement. Enjoy the outdoors with a courtyard garden & lawn area + the unit has 2 yards with a garden and mature trees one on the east side of the unit and the other by the patio entrance for outdoor grilling and relaxing. There is a swing set outside of the fenced pool house & newly refinished pool that re-opened this year. Stores - cleaners - Mariano's - Jewel - restaurants - Metra & major roads and highways close by. Oak Brook & Yorktown Centers just minutes away & Downtown Chicago is only approximately 20 miles away. Easy access to I90 - I88 - 294 - 90 and 355. $250 non-refundable move in fee. Unit won't last long - hurry and show!
Property Highlights
Property Type: Residential - Condominium
Total Living Area SF: 808
Built in 1972
Elementary School: Manor Hill Elementary School
High School: Glenbard East High School
Middle School: Glenn Westlake Middle School
Security System
Brick Exterior
General Information
Bedrooms: 1
Bathrooms: 1
Sqft: 808
County: DuPage
High School: Glenbard East High School
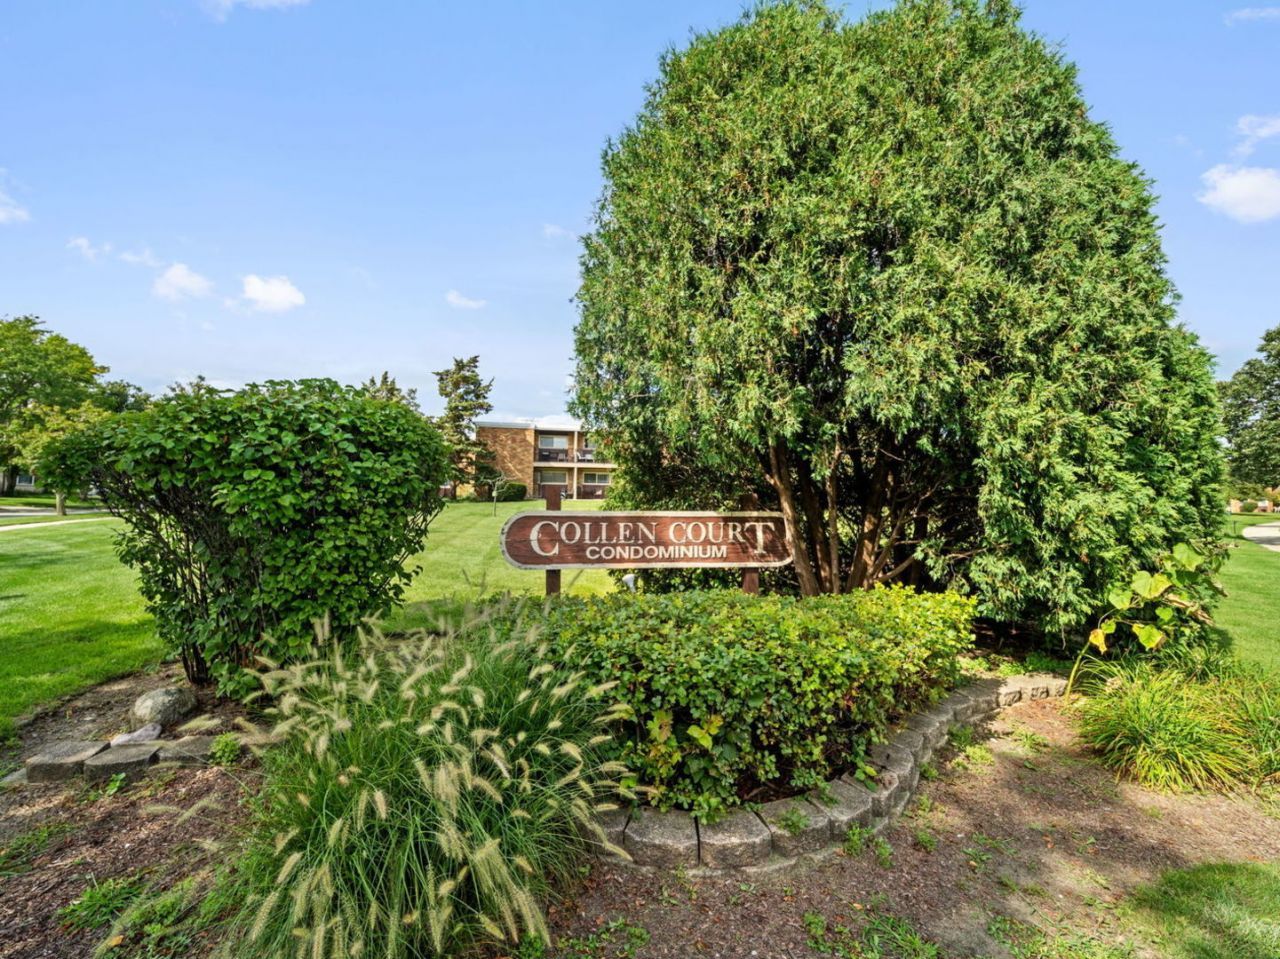
Subdivision: Collen Court
Listed By:
United Real Estate - Chicago
630-748-4660
MRED MLS
MLS ID: 12741707
Room Information
Dining Room: COMBO
Kitchen: 10X12
Living Room: 12X26
Primary Bedroom: 15X11
Shown By
Get in Touch
Shown By
Contact an agent to learn more about
212 Collen Drive, Unit 121, Lombard, IL 60148.
Mortgage Calculator

Call or Click to get Pre-Approved!
563-441-1862
toll free 866-441-1862
Customize Your Rate
| Loan Type | 30 Year Fixed | FHA 30 Year Fixed | 15 Year Fixed |
| Purchase Price | $153,600 | $153,600 | $153,600 |
| Down Payment | $30,720 | $5,376 | $38,400 |
| Monthly Mortgage Amount | $777 | $953 | $964 |
| Taxes | $214 | $214 | $214 |
| Insurance | $100 | $100 | $100 |
| HOA/Dues/Fees | $0 | $0 | $0 |
| Monthly Mortage Insurance | $0 | $68 | $0 |
| Monthly Estimated Total | $1,091 | $1,335 | $1,278 |
Sandy Jo Huizenga
REALTOR®
Cell: (563) 321-7996
Licensed in IA & IL
Clinton Office
301 North Second Street
Clinton, IA 52732
(563) 242-4602
Clinton, IA 52732
(563) 242-4602

Member Participants (and their affiliated licensees, if applicable) shall indicate on their websites that IDX information is provided exclusively for consumers’ personal non-commercial use, that it may not be used for any purpose other than to identify prospective properties consumers may be interested in purchasing, that the data is deemed reliable but is not guaranteed by MLS GRID, and that the use of the MLS GRID Data may be subject to an end user license agreement prescribed by the Member Participant’s applicable MLS if any and as amended from time to time. MLS GRID may, at its discretion, require use of other disclaimers as necessary to protect Member Participant, and/or their MLS from liability.
Based on information submitted to the MLS GRID. All data is obtained from various sources and may not have been verified by broker or MLS GRID. Supplied Open House Information is subject to change without notice. All information should be independently reviewed and verified for accuracy. Properties may or may not be listed by the office/agent presenting the information.
Privacy Policy / DMCA Notice / ADA Accessibility


This site is hosted, designed and copyright
© 1994 - 2026 by
Delta Media Group, Inc. -- Patent Pending --
Agent License Information: Licensed in IA & IL