


Sandy Jo Huizenga
- Buy
- Sell
https://www.ruhlmortgage.com/LawrenceDavis.html
Description
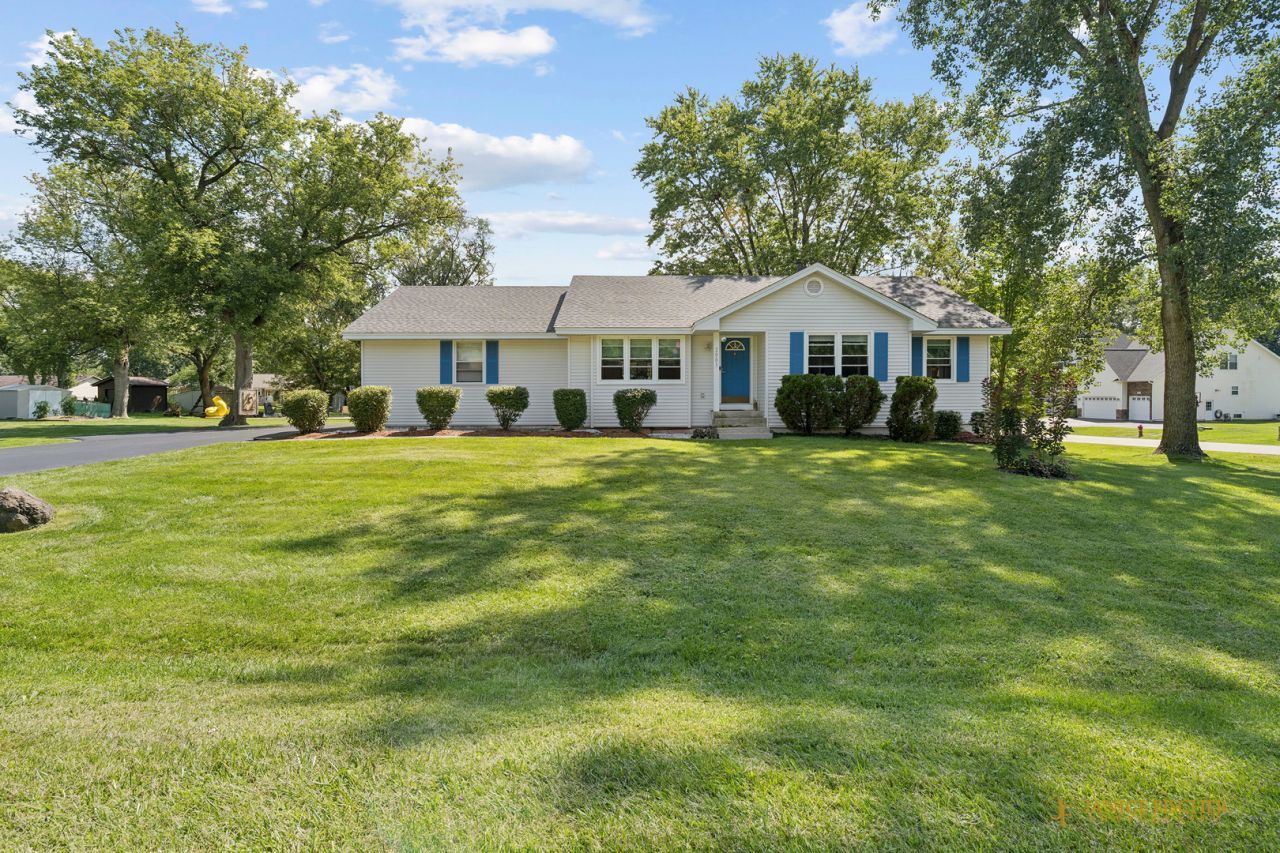
Welcome to 2005 May Dr. in Johnsburg featuring one of the largest lots in the neighborhood! This spacious 4-bedroom, 3-bath home offers the perfect blend of comfortable living, generous space, and incredible outdoor amenities -an ideal place to watch your family grow. The main level features a full kitchen with eat-in table space that flows seamlessly into the bright, open-concept living room. Abundant natural light pours in from windows on every side, highlighting the beautiful vaulted ceilings and creating an inviting atmosphere throughout the home. Down the hall, you'll find three bedrooms, including a massively oversized primary bedroom offering plenty of room to relax and unwind. The lower level provides even more living space with a comfortable family room-perfect for a second gathering space after a day spent enjoying the pool. You'll also find the fourth bedroom and second full bath, making this level ideal for guests, older children, or extended family. Convenient laundry and ample unfinished storage space round out the lower level. But the real showstopper is the outdoor living space. This home was designed for enjoying everything summer has to offer. Spend your days relaxing poolside, dining outdoors, soaking up the sun on the deck, or challenging friends and family to a little axe-throwing fun. With so much space to play, entertain, and unwind, this backyard is truly an outdoor enthusiast's dream. Come see why this home offers not just a place to live, but a place to make memories. New Furnace (2019) New Roof (2020) New Water Heater (2021) New Windows (2023) New Driveway poured (2024)
Property Highlights
Property Type: Residential - Single Family
Total Living Area SF: 1,800
Garage Size: 2
Attached Garage
Built in 1991
Elementary School: Johnsburg Elementary School
High School: Johnsburg High School
Middle School: Johnsburg Junior High School
Wooded Lot
General Information
Bedrooms: 4
Bathrooms: 3
Sqft: 1,800
County: McHenry
High School: Johnsburg High School
Listed By:
Berkshire Hathaway HomeServices Starck Real Estate
815-385-5505
MRED MLS
MLS ID: 12746531
Room Information
Bedroom 2: 10X12
Bedroom 3: 10X12
Bedroom 4: 10X13
Dining Room: 13X12
Family Room: 17X15
Kitchen: 12X9
Laundry: 10X11
Living Room: 13X18
Primary Bedroom: 17X13
Shown By
Get in Touch
Shown By
Contact an agent to learn more about
2005 W May Drive, Johnsburg, IL 60051.
Mortgage Calculator

Call or Click to get Pre-Approved!
563-441-1862
toll free 866-441-1862
Customize Your Rate
| Loan Type | 30 Year Fixed | FHA 30 Year Fixed | 15 Year Fixed |
| Purchase Price | $387,500 | $387,500 | $387,500 |
| Down Payment | $77,500 | $13,563 | $96,875 |
| Monthly Mortgage Amount | $1,959 | $2,405 | $2,433 |
| Taxes | $539 | $539 | $539 |
| Insurance | $100 | $100 | $100 |
| HOA/Dues/Fees | $0 | $0 | $0 |
| Monthly Mortage Insurance | $0 | $171 | $0 |
| Monthly Estimated Total | $2,611 | $3,228 | $3,085 |
Sandy Jo Huizenga
REALTOR®
Cell: (563) 321-7996
Licensed in IA & IL
Clinton Office
301 North Second Street
Clinton, IA 52732
(563) 242-4602
Clinton, IA 52732
(563) 242-4602

Member Participants (and their affiliated licensees, if applicable) shall indicate on their websites that IDX information is provided exclusively for consumers’ personal non-commercial use, that it may not be used for any purpose other than to identify prospective properties consumers may be interested in purchasing, that the data is deemed reliable but is not guaranteed by MLS GRID, and that the use of the MLS GRID Data may be subject to an end user license agreement prescribed by the Member Participant’s applicable MLS if any and as amended from time to time. MLS GRID may, at its discretion, require use of other disclaimers as necessary to protect Member Participant, and/or their MLS from liability.
Based on information submitted to the MLS GRID. All data is obtained from various sources and may not have been verified by broker or MLS GRID. Supplied Open House Information is subject to change without notice. All information should be independently reviewed and verified for accuracy. Properties may or may not be listed by the office/agent presenting the information.
Privacy Policy / DMCA Notice / ADA Accessibility


This site is hosted, designed and copyright
© 1994 - 2026 by
Delta Media Group, Inc. -- Patent Pending --
Agent License Information: Licensed in IA & IL