


Sandy Jo Huizenga
- Buy
- Sell
https://www.ruhlmortgage.com/LawrenceDavis.html
Description
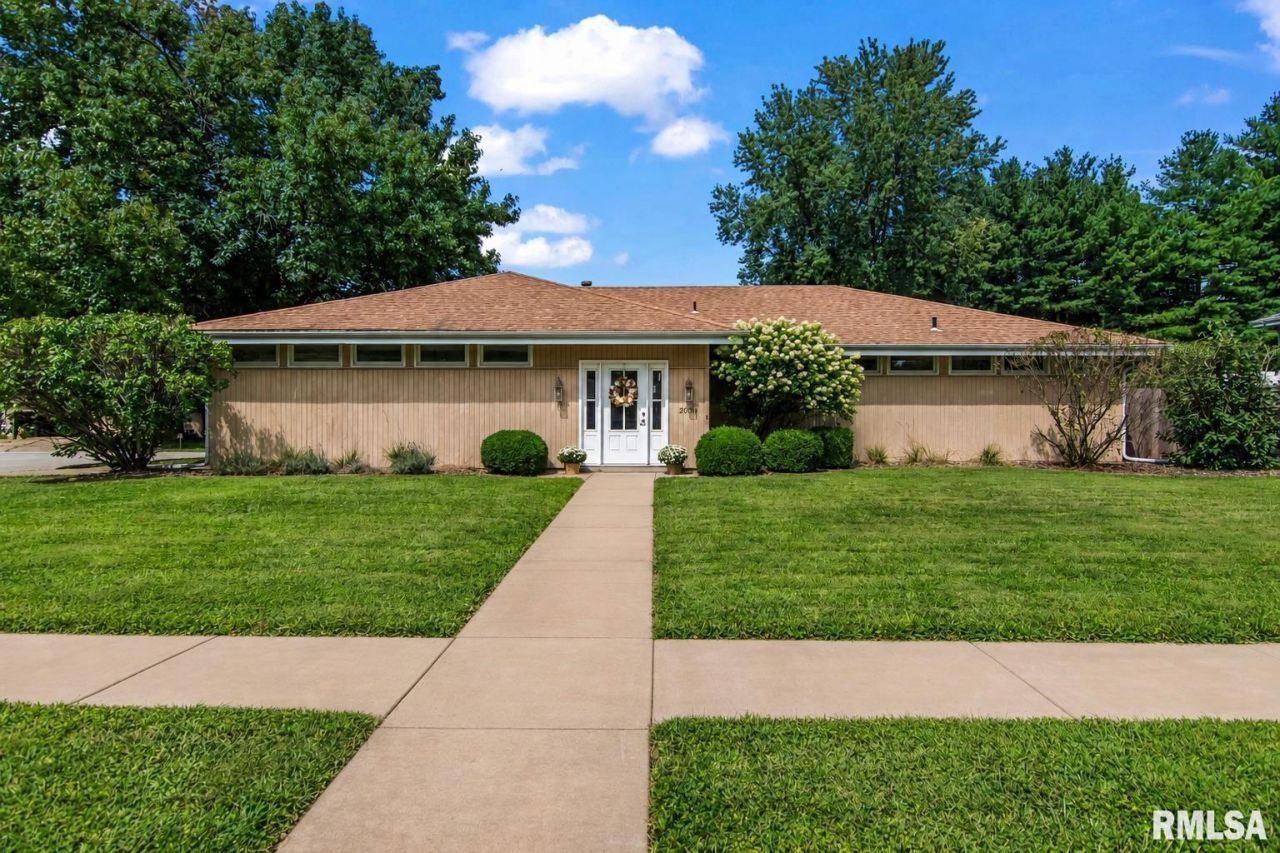
Tucked in an excellent neighborhood by the lake, this beautifully updated ranch offers an exceptional amount of space, privacy and versatility. Completely gutted and remodeled in 2010, the 3-bedroom, 2.5-bath home features an open, light-filled layout with thoughtful finishes throughout. At the heart of the home, the kitchen pairs Bianco Carrara marble countertops with newer appliances, generous workspace and peaceful backyard views. An adjoining dining area is finished with a hand-painted accent wall that brings warmth and character to the space. A standout feature is the home's two private primary suites, generously sized and thoughtfully positioned on opposite ends of the floor plan. Each includes a walk-in closet and private bath, fantastic for guests, extended family or multi-generational living. The main primary suite also connects directly to the third bedroom, perfectly suited for a home office, nursery, hobby room or other flex space. Additional highlights include a separate laundry room, attached 2-car garage, wide curved driveway and a neighborhood park for outdoor enjoyment. For added peace of mind, a professionally installed Safe Sheds tornado shelter was added in 2024 and engineered and tested to meet FEMA 320/361 and ICC 500 standards. Spacious, sophisticated and exceptionally versatile, this home's layout and amenities are a rare find for those seeking a new chapter in an excellent location.
Property Highlights
Property Type: Residential - Single Family
Total Living Area SF: 2,283
Garage Size: 2
Attached Garage
Built in 1972
Elementary School: Hazel Dell
High School: Springfield District #186
Middle School: Jefferson
Hard Surface Counter Tops
One Fireplace
General Information
Bedrooms: 3
Bathrooms: 3
Sqft: 2,283
County: Sangamon
High School: Springfield District #186
Subdivision: Franklin Park Estates
Listed By:
The Real Estate Group, Inc.
Mobl: 217-725-1547
RMLSA
MLS ID: CA1046203
Room Information
Bedroom 1: 18 X 23.4 Level - Main
Bedroom 2: 16.9 X 12.5 Level - Main
Bedroom 3: 12.7 X 13.4 Level - Main
Living Room: 15.5 X 19.6 Level - Main
Dining Room: 10.4 X 8.7 Level - Main
Kitchen: 12 X 18.3 Level - Main
Laundry: 14.3 X 6.9 Level - Main
Additional Room: 5.7 X 13.2 Level - Main
Additional Room 2: 6.7 X 7.3 Level - Main
Shown By
Get in Touch
Shown By
Contact an agent to learn more about
2001 Creighton Road, Springfield, IL 62703.
Mortgage Calculator

Call or Click to get Pre-Approved!
563-441-1862
toll free 866-441-1862
Customize Your Rate
| Loan Type | 30 Year Fixed | FHA 30 Year Fixed | 15 Year Fixed |
| Purchase Price | $273,500 | $273,500 | $273,500 |
| Down Payment | $54,700 | $9,573 | $68,375 |
| Monthly Mortgage Amount | $1,383 | $1,697 | $1,717 |
| Taxes | $381 | $381 | $381 |
| Insurance | $100 | $100 | $100 |
| HOA/Dues/Fees | $0 | $0 | $0 |
| Monthly Mortage Insurance | $0 | $120 | $0 |
| Monthly Estimated Total | $1,864 | $2,298 | $2,198 |
Sandy Jo Huizenga
REALTOR®
Cell: (563) 321-7996
Licensed in IA & IL
Clinton Office
301 North Second Street
Clinton, IA 52732
(563) 242-4602
Clinton, IA 52732
(563) 242-4602

Member Participants (and their affiliated licensees, if applicable) shall indicate on their websites that IDX information is provided exclusively for consumers’ personal non-commercial use, that it may not be used for any purpose other than to identify prospective properties consumers may be interested in purchasing, that the data is deemed reliable but is not guaranteed by MLS GRID, and that the use of the MLS GRID Data may be subject to an end user license agreement prescribed by the Member Participant’s applicable MLS if any and as amended from time to time. MLS GRID may, at its discretion, require use of other disclaimers as necessary to protect Member Participant, and/or their MLS from liability.
Based on information submitted to the MLS GRID. All data is obtained from various sources and may not have been verified by broker or MLS GRID. Supplied Open House Information is subject to change without notice. All information should be independently reviewed and verified for accuracy. Properties may or may not be listed by the office/agent presenting the information.
Privacy Policy / DMCA Notice / ADA Accessibility


This site is hosted, designed and copyright
© 1994 - 2026 by
Delta Media Group, Inc. -- Patent Pending --
Agent License Information: Licensed in IA & IL