


Sandy Jo Huizenga
- Buy
- Sell
https://www.ruhlmortgage.com/LawrenceDavis.html
Description
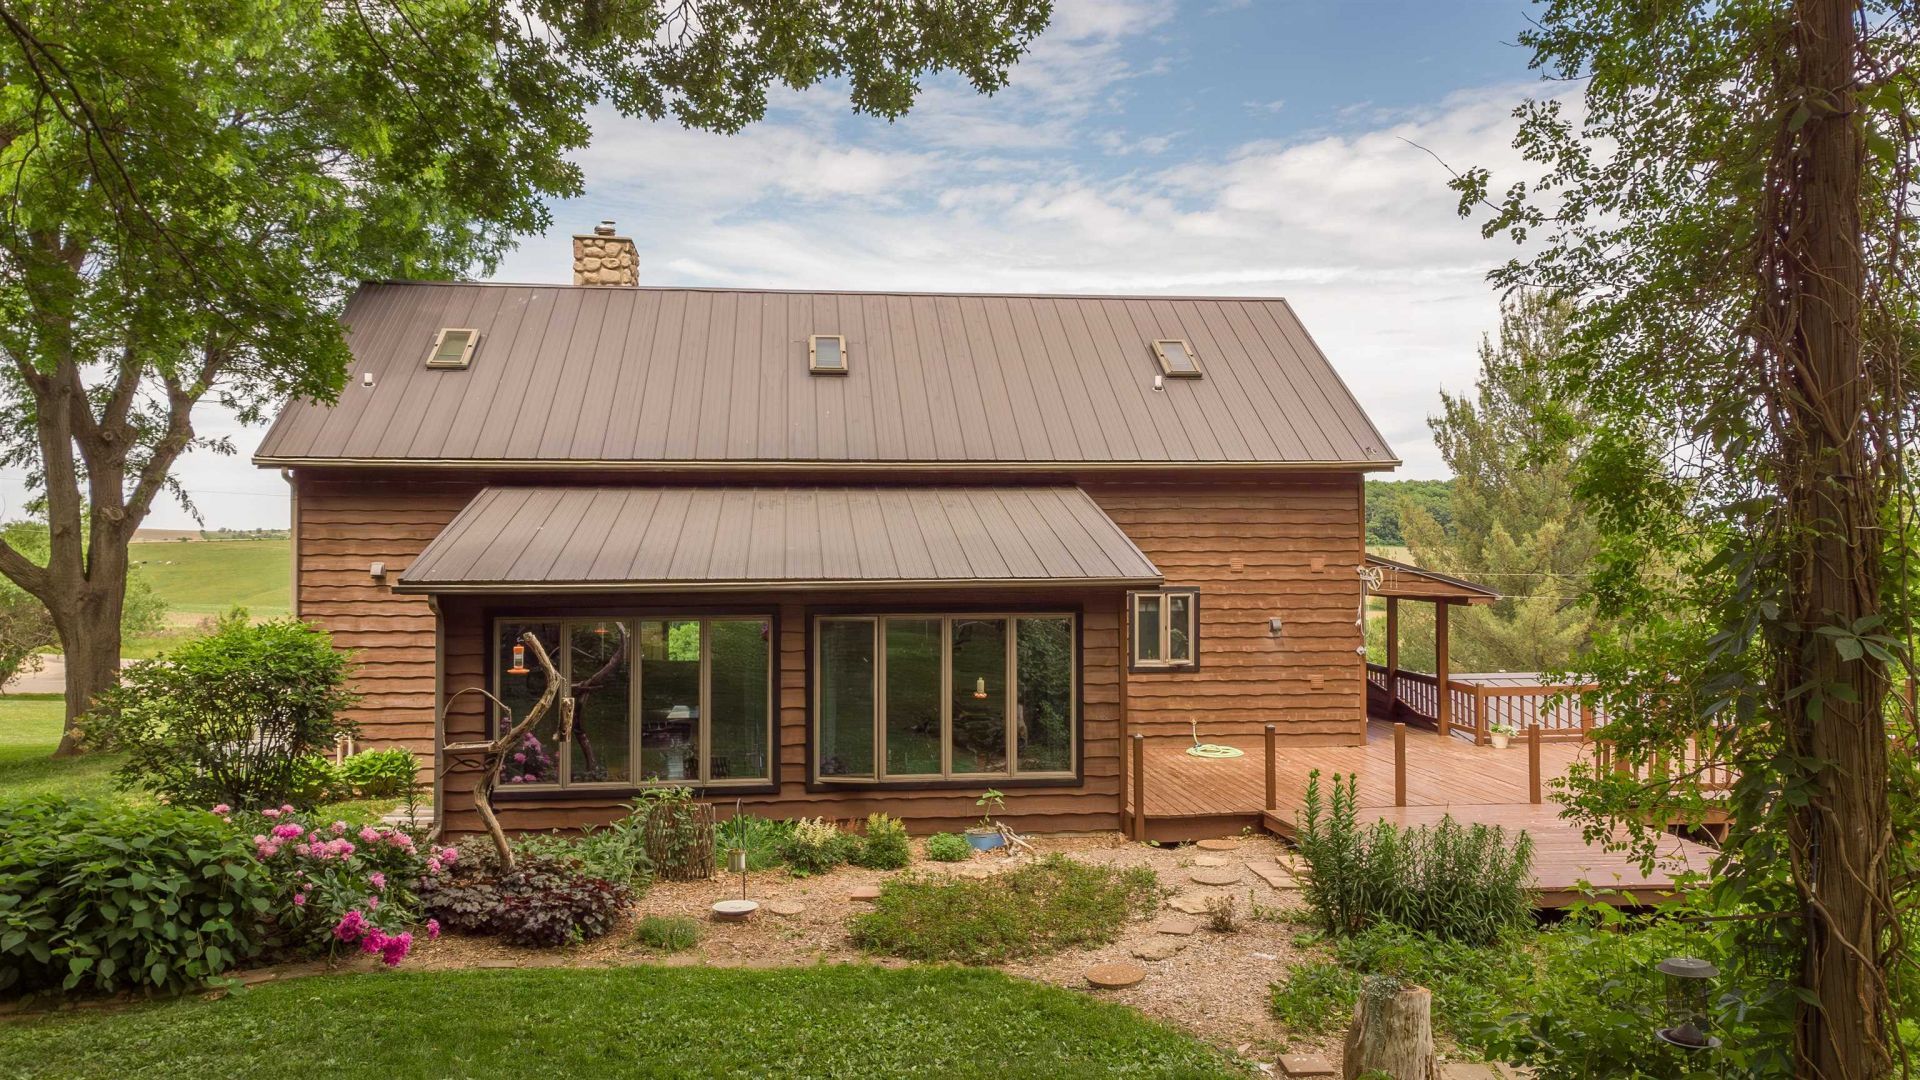
Just look at those gorgeous, panoramic views from this cozy 10-acre farmette (tbd by survey)! Enjoy a cold beverage, while relaxing in the shade of those hearty trees, out back of the house; wildlife prevails, here! Plenty of pasture, east of the Livestock Barn. Timber encompasses trail-making & Hunting opportunities; also, mature Walnut trees. Beautiful wood flooring throughout home. Open Staircase. Wrap-around covered porch for enjoying those views & breezes! Living Room contains Vaulted Ceiling, Kitchen with walk-in Pantry, extensive Dining Room, Office space, Main Floor Laundry, 6 bedrooms, and 2.5 bathrooms. Standing Seam Metal Roof. Mechanical systems include a Steam Water Furnace, Wood Furnace, Central Air, all supplemented by backup generator (Generac 14kw). Updates include I Wave Air Purifier 2022, Water Heater 2018, Water Softener 2020, Septic & Leech Field 2021. Well Pump 2021. Egress window in 6th Bedroom 2020, Updated water lines to Barns and Shop, Electrical service (200 amp). Livestock Shed: 34' x 38', with metal siding, metal roof, sliding doors and dirt floor. Shop: Pole-Frame building with finished commercial/showroom component & shop area, built in 2021. This beautiful building features metal siding and roofing, complete with front Porch! Eastern portion of shop is Showroom, which is furnished with in-floor heat, insulated Bathroom, 9' ceiling, Service Doors & Windows. Second story of the showroom has metal walls & (7') ceiling with Small Sliding Door (handy for forklifting items up & into second story). Western portion of the shop provides area equipped for woodworking operations: 16' ceilings, in-floor heat, concrete floor, two overhead doors (14' x 18' and 14' x 16'), two service doors, 200-amp electrical service, and on demand electric water heater. Workshop supplies Loft and Finished Room with exhaust fan measuring 13' x 31'. Stamped Concrete Retaining Wall to the west. Outdoor Furnace services House and Shop. Furnace is in 12' x 16' woodshed with a metal roof and wood siding. Great heating source! Measurements & sq ft to be verified by Buyer(s). Sawmilling & Furniture Building (with confirmed Special Use Permit) has been an established business here @ 1915 S Kent Rd. Let the photos speak for themselves! In-Floor heat, in Shop Building, is handy for storing for your antique tractors, cars, etc. Multiple opportunities here, on this extremely versatile farm! This 10-acre farmette to be sold off la
Property Highlights
Property Type: Residential - Single Family
Total Living Area SF: 2,765
Lot Size: 10.00 acres
Garage Size: 2
School District: Pearl City 200
General Information
Bedrooms: 6
Bathrooms: 3
Sqft: 2,765
County: Stephenson
Listed By:
WELCOME HOME NW ILLINOIS, INC.
Rockford Board of Realtors
MLS ID: 202605099
Room Information
Bedroom 1: 13.1 X 12.5 Level - Main
Bedroom 2: 13.2 X 13.3 Level - Upper
Bedroom 3: 12.5 X 10.8 Level - Upper
Bedroom 4: 26.6 X 17.3 Level - Upper
Kitchen: 16.6 X 9.6 Level - Main
Living Room: 17 X 14.3 Level - Main
Dining Room: 23.2 X 13.6 Level - Main
5th Bed: 10.1 X 8.8 Level - Main
Shown By
Get in Touch
Shown By
Contact an agent to learn more about
1915 S Kent Road, Pearl City, IL 61062.
Mortgage Calculator

Call or Click to get Pre-Approved!
563-441-1862
toll free 866-441-1862
Customize Your Rate
| Loan Type | 30 Year Fixed | FHA 30 Year Fixed | 15 Year Fixed |
| Purchase Price | $549,000 | $549,000 | $549,000 |
| Down Payment | $109,800 | $19,215 | $137,250 |
| Monthly Mortgage Amount | $2,776 | $3,407 | $3,447 |
| Taxes | $851 | $851 | $851 |
| Insurance | $100 | $100 | $100 |
| HOA/Dues/Fees | $0 | $0 | $0 |
| Monthly Mortage Insurance | $0 | $242 | $0 |
| Monthly Estimated Total | $3,787 | $4,660 | $4,458 |
Sandy Jo Huizenga
REALTOR®
Cell: (563) 321-7996
Licensed in IA & IL
Clinton Office
301 North Second Street
Clinton, IA 52732
(563) 242-4602
Clinton, IA 52732
(563) 242-4602
Privacy Policy / DMCA Notice / ADA Accessibility


This site is hosted, designed and copyright
© 1994 - 2026 by
Delta Media Group, Inc. -- Patent Pending --
Agent License Information: Licensed in IA & IL