


Sandy Jo Huizenga
- Buy
- Sell
https://www.ruhlmortgage.com/LawrenceDavis.html
Description
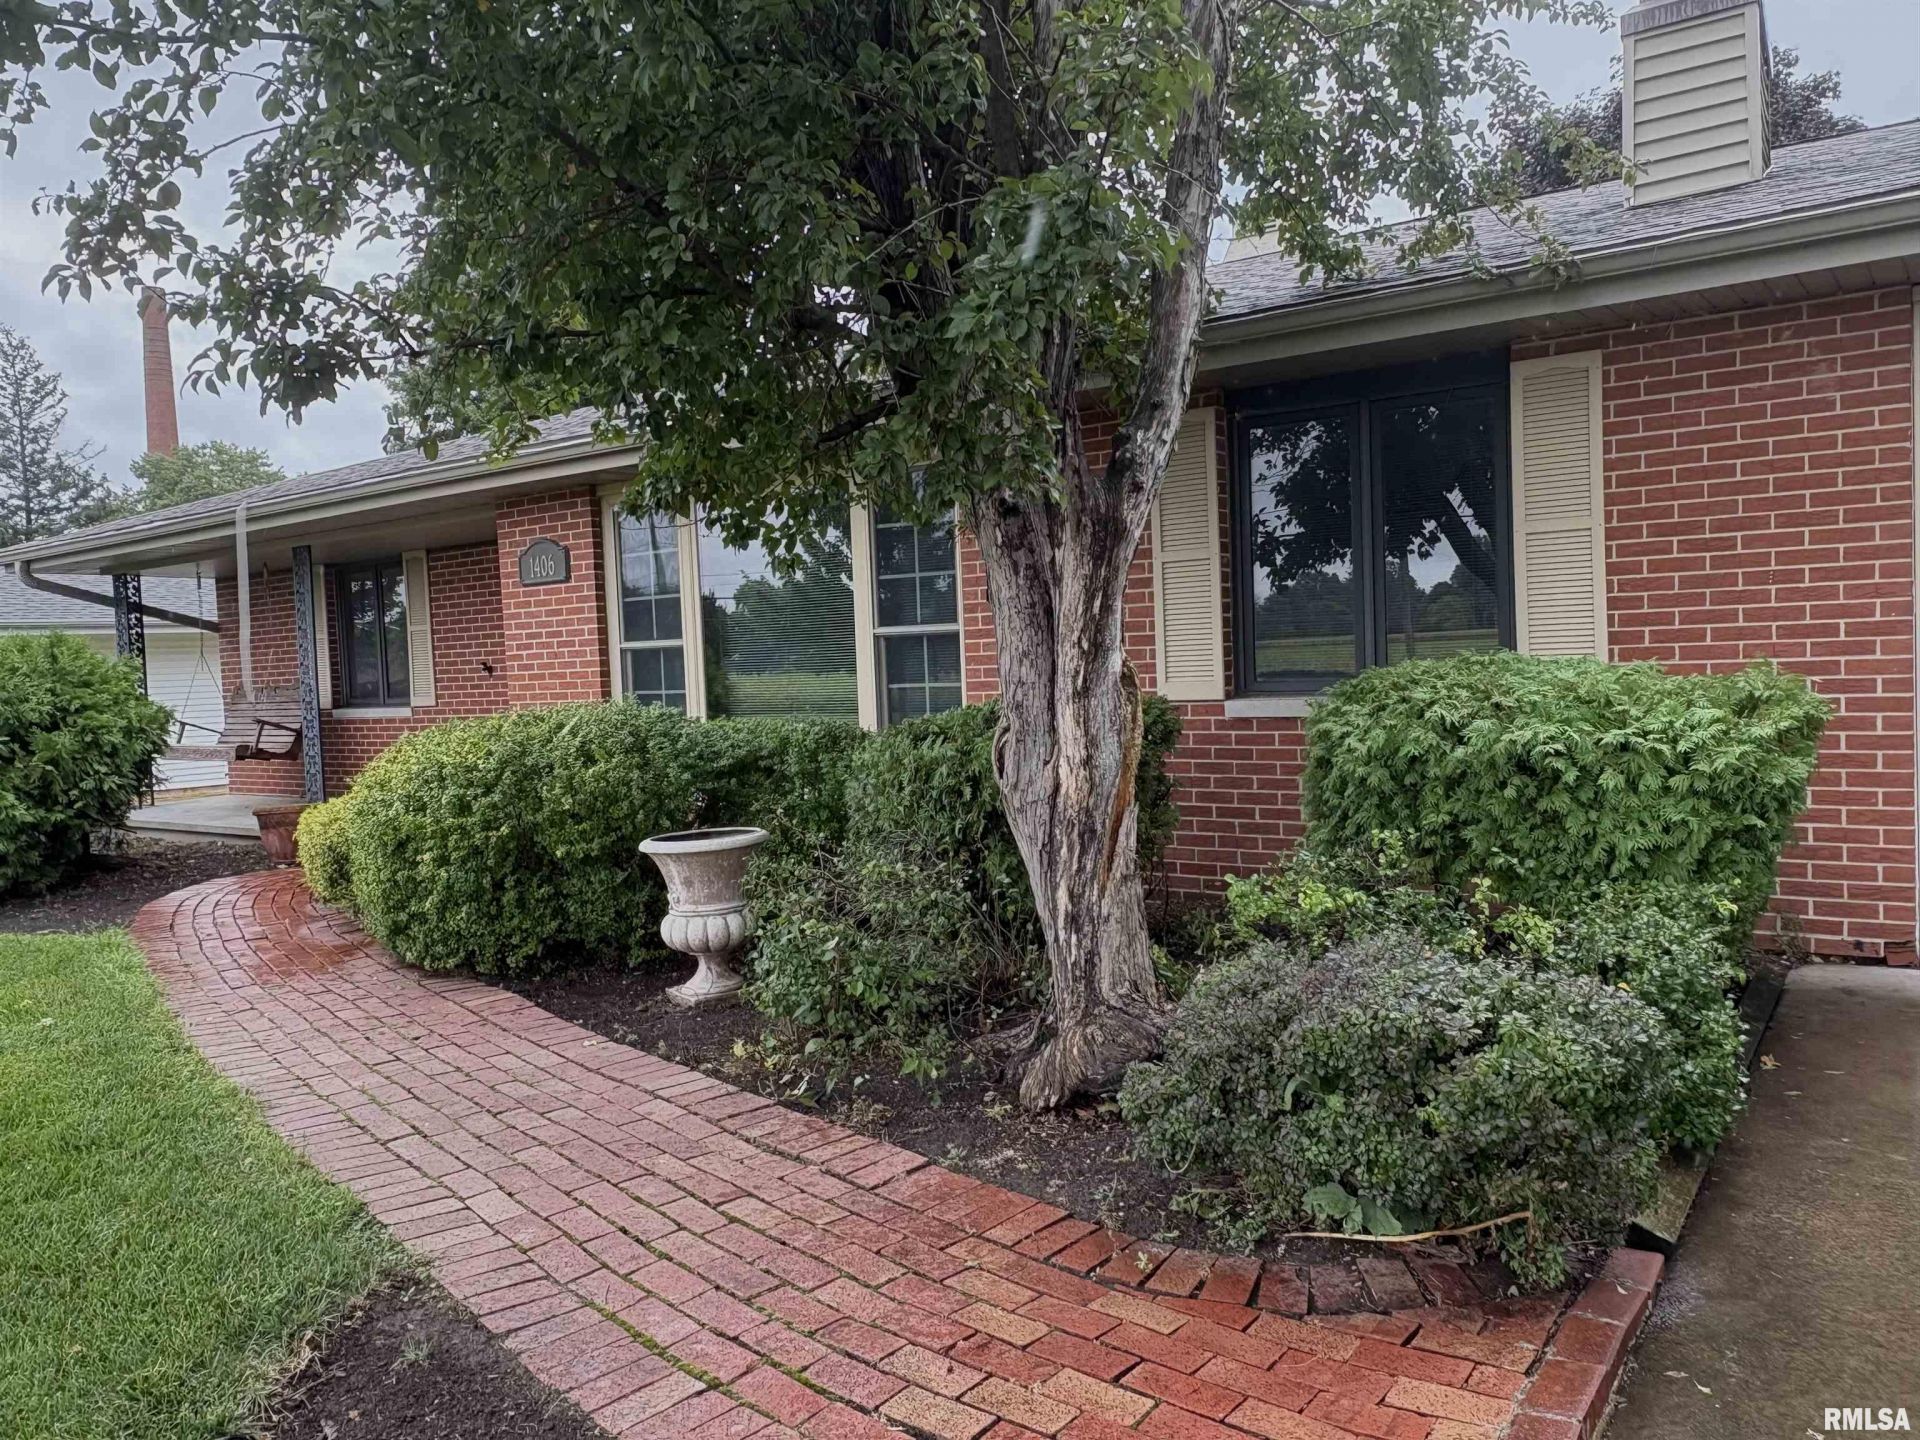
IT'S ACTIVE! CUSTOM BUILD 1965 SIMONDS CONSTRUCTION. OWNER PURCHASED IT DIRECT FROM BUILDER A FEW YEARS LATER. IT IS WITH A SAD HEART THAT THIS UNIQUE 4 BED 2 BATH HOME BECOMES AVAILABLE. IT WAS TIME - HOME HAS A SUNKEN LIVING ROOM AND LITTLE PLATFORMED DEN/FAMILY ROOM -THIS IS A GATHERING SPACE FEATURING A FIREPLACE. A WIDE GALLEY KITCHEN IS OPEN TO A DINING/FAMILY MULTI PURPOSE SPACE - 4 BEDS 2 FULL BATHS + A 3 SEASON MARTHA STEWART POTTING SHED ROOM ON THE BACK OF THE HOME FOR THE GARDENERS AND A 20X24 DETACHED WORKSHOP THAT WILL BRING THE GUYS - AND GALS...COULD BE A HOBBY SHOP - IT'S VERY COOL AND YES THERE IS AN ATTACHED 32X20 OVERSIZED DEEP GARAGE. BASEMENT IN ITS YOUNGER YEARS CLEARLY WAS A PLACE TO HANG OUT. YEARS HAVE PASSED AND THAT ROOM IS LOOKING FOR A NEW OWNER THAT MIGHT JUST WANT TO ELEVATE IT. LOT'S SPACE IN BASEMENT - THE LOT IS 98X287 THATS 0.6 ACRE...IN MIDDLE OF SOUTH JACKSONVILLE SITS THIS GOLDEN OPPORTUNITY. IS IT DATED? YES IT IS, ...BUT IS IT GREAT?....YES IT IS COMING SOON, HOME IS SCHEDULED TO HAVE FURNITURE MOVED OUT AND ONCE DONE A CLEANING -- INTERIOR PICTRUES WILL BE POSTED AFTER FURNITURE AND LIGHT CLEANING.
Property Highlights
Property Type: Residential - Single Family
Total Living Area SF: 3,888
Garage Size: 2
Attached Garage
Built in 1965
Elementary School: South
High School: Jacksonville District #117
Middle School: Jacksonville
Eat-In Kitchen
Brick Exterior
One Fireplace
General Information
Bedrooms: 4
Bathrooms: 2
Sqft: 3,888
County: Morgan
High School: Jacksonville District #117
Subdivision: None
Listed By:
RE/MAX Results Plus
Office: 217-245-9613
RMLSA
MLS ID: CA1045844
Room Information
Bedroom 1: 21 X 9.3 Level - Main
Bedroom 2: 14 X 12 Level - Main
Bedroom 3: 10.9 X 11.11 Level - Main
Bedroom 4: 10.9 X 10 Level - Main
Living Room: 14.1 X 14.6 Level - Main
Family Room: 8 X 12 Level - Main
Dining Room: 14 X 16 Level - Main
Kitchen: 15.2 X 9 Level - Main
Laundry: 12 X 7 Level - Main
Additional Room: 126 X 16 Level - Main
Additional Room 2: 15.6 X 5 Level - Main
Shown By
Get in Touch
Shown By
Contact an agent to learn more about
1406 S Diamond Street, Jacksonville, IL 62650.
Mortgage Calculator

Call or Click to get Pre-Approved!
563-441-1862
toll free 866-441-1862
Customize Your Rate
| Loan Type | 30 Year Fixed | FHA 30 Year Fixed | 15 Year Fixed |
| Purchase Price | $220,000 | $220,000 | $220,000 |
| Down Payment | $44,000 | $7,700 | $55,000 |
| Monthly Mortgage Amount | $1,112 | $1,365 | $1,381 |
| Taxes | $306 | $306 | $306 |
| Insurance | $100 | $100 | $100 |
| HOA/Dues/Fees | $0 | $0 | $0 |
| Monthly Mortage Insurance | $0 | $97 | $0 |
| Monthly Estimated Total | $1,518 | $1,868 | $1,787 |
Sandy Jo Huizenga
REALTOR®
Cell: (563) 321-7996
Licensed in IA & IL
Clinton Office
301 North Second Street
Clinton, IA 52732
(563) 242-4602
Clinton, IA 52732
(563) 242-4602

Member Participants (and their affiliated licensees, if applicable) shall indicate on their websites that IDX information is provided exclusively for consumers’ personal non-commercial use, that it may not be used for any purpose other than to identify prospective properties consumers may be interested in purchasing, that the data is deemed reliable but is not guaranteed by MLS GRID, and that the use of the MLS GRID Data may be subject to an end user license agreement prescribed by the Member Participant’s applicable MLS if any and as amended from time to time. MLS GRID may, at its discretion, require use of other disclaimers as necessary to protect Member Participant, and/or their MLS from liability.
Based on information submitted to the MLS GRID. All data is obtained from various sources and may not have been verified by broker or MLS GRID. Supplied Open House Information is subject to change without notice. All information should be independently reviewed and verified for accuracy. Properties may or may not be listed by the office/agent presenting the information.
Privacy Policy / DMCA Notice / ADA Accessibility


This site is hosted, designed and copyright
© 1994 - 2026 by
Delta Media Group, Inc. -- Patent Pending --
Agent License Information: Licensed in IA & IL