


Sandy Jo Huizenga
- Buy
- Sell
https://www.ruhlmortgage.com/LawrenceDavis.html
Open Houses
Sun, Sep 13th 1:00pm - 3:00pm
Description
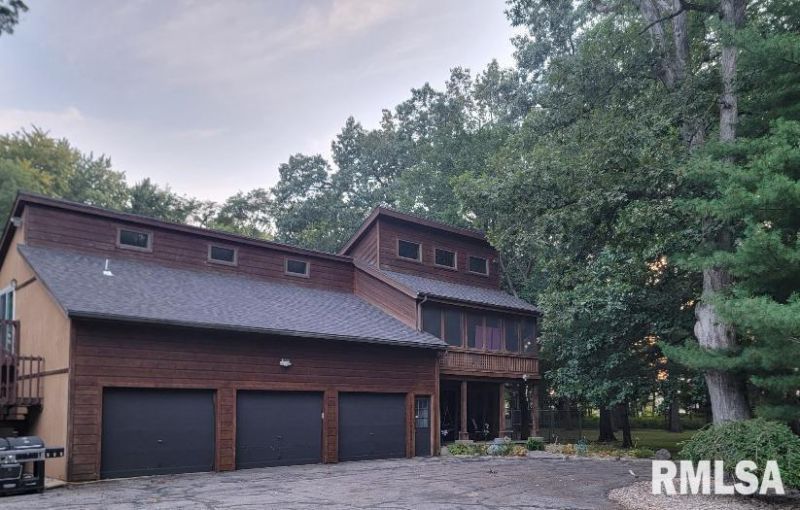
Unique secluded home 2 bed, 3 full bath. on over 3 acres of wooded land with a shared over 4-acre pond, boat included. Woodshed, storage shed and Gazebo. elevated deck overlooking wooded area, 2nd story screened balcony with new '22 hot tub. 3 car attached garage. All 3 wood burning stoves are supplemental heat for ambiance and to save power- Upstairs, garage and New 2021 high efficiency Marx fireplace in Great room surrounded by custom tin ceiling wall '21 sourced from Florida. New '25 Mitsubishi Mini split also in 30x40 Great room. Brand new kitchen '25 with etched concrete floor, Custom tin ceiling backsplash and Natural Brazilian Quartzite countertop by US Granite & Marble. Reverse osmosis water at sink. Appliances negotiable. 2nd original kitchen upstairs can easily be used. all utilities are still there. Laundry is upstairs and there are still hookups on main floor for a 2nd one also. This home has too much to list. It is definitely a must see. Unique and tasteful touches abound. Back yard has a 6ft fence to keep the plentiful deer from the Blackberries, 4 apple, 4 peach and 2 pear trees. Plenty of room for more garden and to let the dogs run. New furnace and A/C for upstairs and front of house in '19. New roof in spring of '26. Patio and gazebo spring of '25. Carpet in '22. Mower, leaf vacuum and log splitter are negotiable. as is most furniture and tanning bed. In city limits but wooded and country feel. Don't miss this one. there is not another one like it!
Property Highlights
Property Type: Residential - Single Family
Total Living Area SF: 3,412
Lot Size: 3.13 acres
Garage Size: 3
Attached Garage
Heated Garage
Built in 1988
High School: Taylorville
Wooded Lot
Two Fireplaces
General Information
Bedrooms: 2
Bathrooms: 3
Sqft: 3,412
County: Christian
High School: Taylorville
Subdivision: None
Listed By:
Curvey Real Estate, Inc.
Offc: 217-824-4996
RMLSA
MLS ID: CA1046085
Room Information
Bedroom 1: 20 X 14.6 Level - Upper
Bedroom 2: 13.6 X 11.9 Level - Upper
Great Room: 40 X 30 Level - Lower
Kitchen: 16 X 6.7 Level - Lower
Shown By
Get in Touch
Shown By
Contact an agent to learn more about
1330 S Shumway Street, Taylorville, IL 62568.
Mortgage Calculator

Call or Click to get Pre-Approved!
563-441-1862
toll free 866-441-1862
Customize Your Rate
| Loan Type | 30 Year Fixed | FHA 30 Year Fixed | 15 Year Fixed |
| Purchase Price | $374,900 | $374,900 | $374,900 |
| Down Payment | $74,980 | $13,122 | $93,725 |
| Monthly Mortgage Amount | $1,896 | $2,327 | $2,354 |
| Taxes | $522 | $522 | $522 |
| Insurance | $100 | $100 | $100 |
| HOA/Dues/Fees | $0 | $0 | $0 |
| Monthly Mortage Insurance | $0 | $165 | $0 |
| Monthly Estimated Total | $2,527 | $3,123 | $2,985 |
Sandy Jo Huizenga
REALTOR®
Cell: (563) 321-7996
Licensed in IA & IL
Clinton Office
301 North Second Street
Clinton, IA 52732
(563) 242-4602
Clinton, IA 52732
(563) 242-4602

Member Participants (and their affiliated licensees, if applicable) shall indicate on their websites that IDX information is provided exclusively for consumers’ personal non-commercial use, that it may not be used for any purpose other than to identify prospective properties consumers may be interested in purchasing, that the data is deemed reliable but is not guaranteed by MLS GRID, and that the use of the MLS GRID Data may be subject to an end user license agreement prescribed by the Member Participant’s applicable MLS if any and as amended from time to time. MLS GRID may, at its discretion, require use of other disclaimers as necessary to protect Member Participant, and/or their MLS from liability.
Based on information submitted to the MLS GRID. All data is obtained from various sources and may not have been verified by broker or MLS GRID. Supplied Open House Information is subject to change without notice. All information should be independently reviewed and verified for accuracy. Properties may or may not be listed by the office/agent presenting the information.
Privacy Policy / DMCA Notice / ADA Accessibility


This site is hosted, designed and copyright
© 1994 - 2026 by
Delta Media Group, Inc. -- Patent Pending --
Agent License Information: Licensed in IA & IL