


Sandy Jo Huizenga
- Buy
- Sell
https://www.ruhlmortgage.com/LawrenceDavis.html
Description
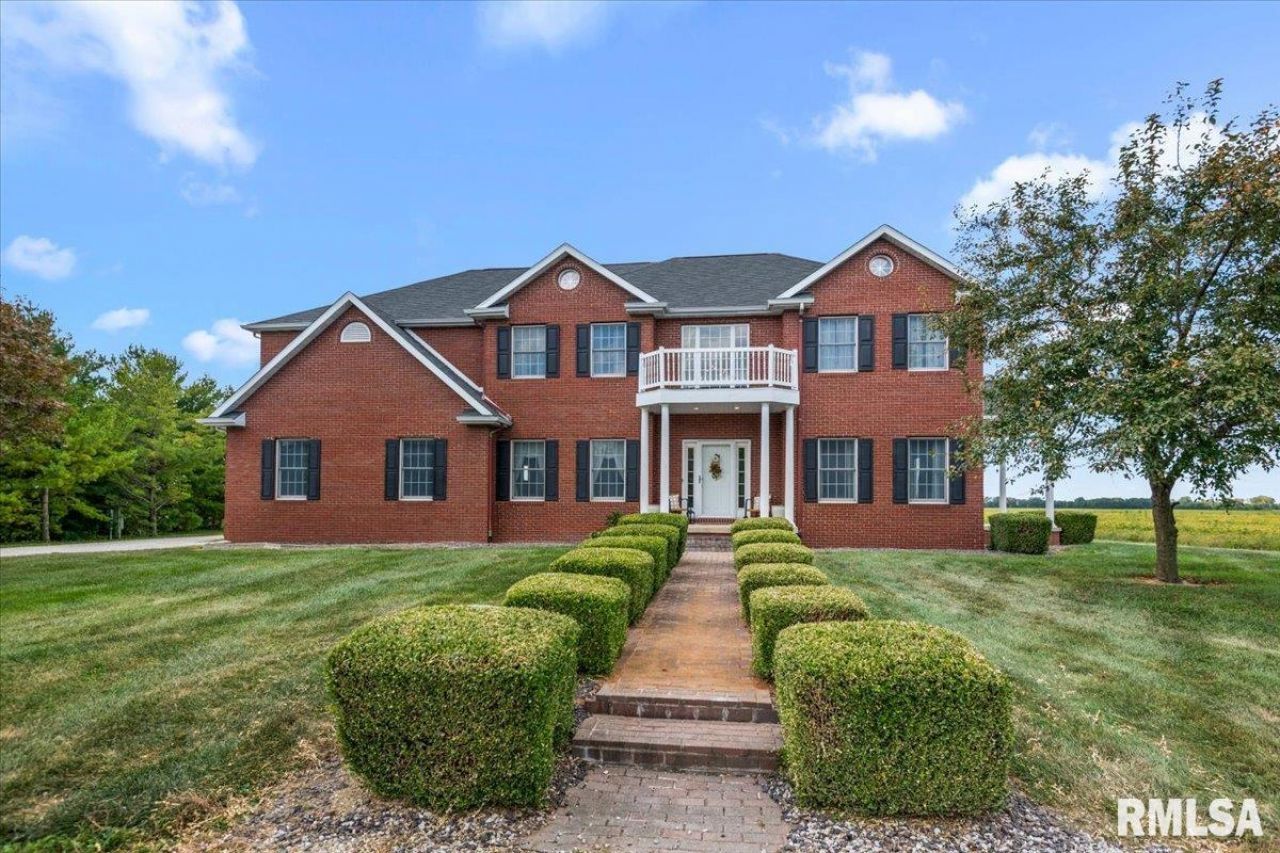
Set on 5 peaceful acres in a prime rural setting, this striking 2-story home combines a flexible & classic floorplan with incredible outdoor amenities . Inside you'll find elegance, charm & delight in bright formal spaces like the inviting foyer entry & stunning dining room. Find a stunning LR w/ soaring ceilings, dramatic windows & fireplace focal point alongside an eat-in kitchen flowing seamlessly to outdoor living amongst the patio & saltwater pool. Upstairs, the primary BR features a private balcony overlooking serene countryside views while the ensuite full bath has all the bells & whistles. Upper level laundry & 2 additional BRs with a deluxe full bath to share are like cherries on top. Downstairs, the living space is conveniently accessed from the garage or home while adding rec & family space you'll enjoy year round. A fantastic, well-equipped wet bar plus the in-home projector & screen system will be a hit for entertaining while the 3rd full bath & bonus room are perfect for hosting your guests overnight. Location, equestrian options & outdoor living take center stage outside where the exterior & acreage continue to impress. Find an expansive outbuilding with lean-to & tack room, additional pool or yard supply storage & endless opportunity to expand the property footprint. With it's propane powered whole-home backup generator, 5 gorgeous acres, fenced saltwater pool & serious space for horses or hobbies, this unique property brings your outdoor lifestyle home!
Property Highlights
Property Type: Residential - Single Family
Total Living Area SF: 3,790
Lot Size: 5.00 acres
Garage Size: 4
Attached Garage
Built in 2003
High School: Auburn District #10
Dining Formal
Eat-In Kitchen
Brick Exterior
Wet Bar
One Fireplace
General Information
Bedrooms: 3
Bathrooms: 4
Sqft: 3,790
County: Sangamon
High School: Auburn District #10
Subdivision: None
Listed By:
The Real Estate Group, Inc.
Mobl: 217-741-4040
RMLSA
MLS ID: CA1046356
Room Information
Bedroom 1: 22.8 X 15.5 Level - Upper
Bedroom 2: 11.8 X 17.5 Level - Upper
Bedroom 3: 15.25 X 12.11 Level - Upper
Living Room: 16.4 X 29.11 Level - Main
Dining Room: 15.2 X 12.11 Level - Main
Dining Room: 11.1 X 19.9 Level - Main
Kitchen: 11.7 X 12.4 Level - Main
Recreation Room: 16.2 X 23.1 Level - Lower
Laundry: 6.11 X 6.2 Level - Upper
Additional Room: 22.3 X 12.11 Level - Lower
Additional Room 2: 20 X 12.4 Level - Lower
Shown By
Get in Touch
Shown By
Contact an agent to learn more about
12825 Union School Road, Auburn, IL 62615.
Mortgage Calculator

Call or Click to get Pre-Approved!
563-441-1862
toll free 866-441-1862
Customize Your Rate
| Loan Type | 30 Year Fixed | FHA 30 Year Fixed | 15 Year Fixed |
| Purchase Price | $549,900 | $549,900 | $549,900 |
| Down Payment | $109,980 | $19,247 | $137,475 |
| Monthly Mortgage Amount | $2,781 | $3,413 | $3,452 |
| Taxes | $765 | $765 | $765 |
| Insurance | $100 | $100 | $100 |
| HOA/Dues/Fees | $0 | $0 | $0 |
| Monthly Mortage Insurance | $0 | $242 | $0 |
| Monthly Estimated Total | $3,706 | $4,580 | $4,377 |
Sandy Jo Huizenga
REALTOR®
Cell: (563) 321-7996
Licensed in IA & IL
Clinton Office
301 North Second Street
Clinton, IA 52732
(563) 242-4602
Clinton, IA 52732
(563) 242-4602

Member Participants (and their affiliated licensees, if applicable) shall indicate on their websites that IDX information is provided exclusively for consumers’ personal non-commercial use, that it may not be used for any purpose other than to identify prospective properties consumers may be interested in purchasing, that the data is deemed reliable but is not guaranteed by MLS GRID, and that the use of the MLS GRID Data may be subject to an end user license agreement prescribed by the Member Participant’s applicable MLS if any and as amended from time to time. MLS GRID may, at its discretion, require use of other disclaimers as necessary to protect Member Participant, and/or their MLS from liability.
Based on information submitted to the MLS GRID. All data is obtained from various sources and may not have been verified by broker or MLS GRID. Supplied Open House Information is subject to change without notice. All information should be independently reviewed and verified for accuracy. Properties may or may not be listed by the office/agent presenting the information.
Privacy Policy / DMCA Notice / ADA Accessibility


This site is hosted, designed and copyright
© 1994 - 2026 by
Delta Media Group, Inc. -- Patent Pending --
Agent License Information: Licensed in IA & IL