


Sandy Jo Huizenga
- Buy
- Sell
https://www.ruhlmortgage.com/LawrenceDavis.html
Open Houses
Thu, Jul 23rd 5:00pm - 7:00pm
Description
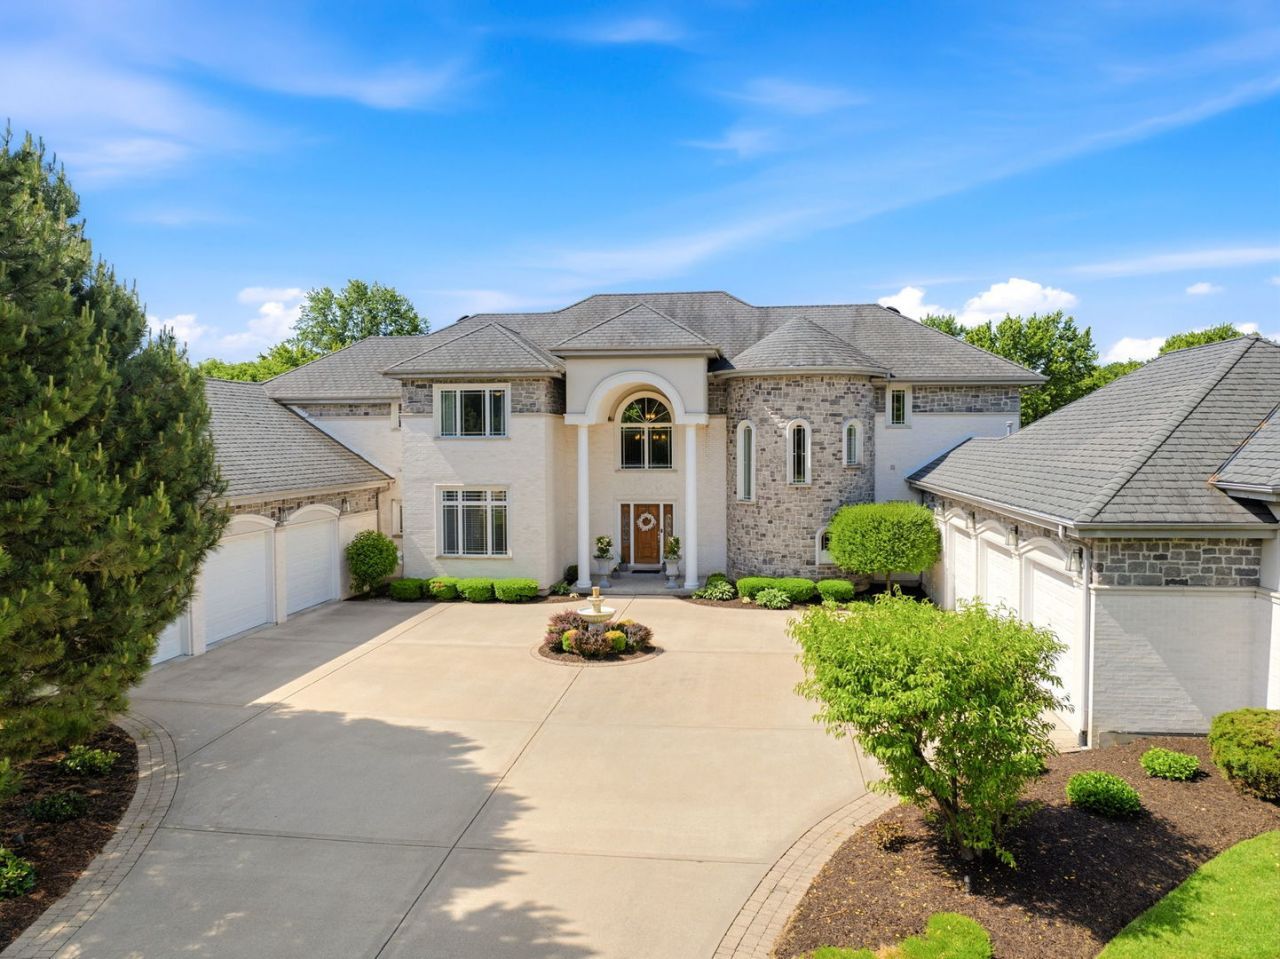
Nestled on a premier 1.26-acre private lot within the prestigious Green Glen Estates, this spectacular brick masterpiece blends timeless architecture with resort-style living. Spanning nearly 9,000 square feet of impeccably finished living space, including the finished basement, this six-bedroom, 5 full and 2 half bath estate is a masterclass in grand scale and refined comfort. Pass through the grand foyer into an airy, light-filled floor plan where soaring ceilings meet a magnificent great room, anchored by a dramatic two-sided fireplace. The seamless flow leads to a true chef's kitchen, outfitted with rich cherry cabinetry, premium granite countertops, a walk-in pantry, and professional-grade appliances. Enjoy morning coffee in the sun-drenched breakfast room or the adjacent music lounge (family room), both opening to a spectacular covered veranda. A stately main-floor executive office offers the ultimate private workspace. The main-floor primary bedroom features a private sitting area, cozy fireplace, direct veranda access, dual walk-in closets, and a spa-like ensuite bath complete with a walk-in shower, jetted soaking tub, and bidet. Dual staircases lead to the second level, hosting four generously sized bedrooms with expansive closets-two featuring private ensuites and two sharing a Jack-and-Jill bath. The professionally finished lower level is an entertainer's paradise, designed for both celebrations and intimate evenings. Discover a massive recreation room, a fully equipped wet bar/secondary kitchen, an exercise room, and a sixth bedroom. The crown jewel is a fully ventilated, custom cigar lounge with a dedicated humidor, flanked by an exquisite wine cellar. Step outside into your own private country club. The expansive covered veranda overlooks a professionally landscaped, fully fenced yard. Immerse yourself in the heated inground pool and hot tub, or host guests under the stunning pergola, which boasts an outdoor kitchen, grilling station, wet bar, pool house, and convenient outdoor half-bath. For the collector, dual 3-car attached garages (6 cars total) offer unparalleled space for an automobile collection and recreational toys. Peace of mind is guaranteed with major recent mechanical updates, including two newer furnace/AC units, a water heater, water softener, refrigerator, well pump, pool pump, liner & automatic cover. Enjoy a premium location just minutes from The Sanctuary Golf Course, top-rated Lincoln-Way schools, premier New Lenox shopping, dining, and effortless commuting via I-355 and I-80. Schedule your private estate tour today.
Property Highlights
Property Type: Residential - Single Family
Total Living Area SF: 5,635
Lot Size: 1.26 acres
Garage Size: 6
Attached Garage
Heated Garage
Built in 2006
Elementary School: Spencer Point Elementary School
High School: Lincoln-Way Central High School
Middle School: Alex M Martino Junior High Schoo
Security System
Hot Tub
Brick Exterior
Two Fireplaces
General Information
Bedrooms: 6
Bathrooms: 7
Sqft: 5,635
County: Will
High School: Lincoln-Way Central High School
Subdivision: Green Glen Estates
Listed By:
Realty One Group Heartland
708-678-1000
MRED MLS
MLS ID: 12664321
Room Information
Bedroom 5: 12X15
Bedroom 6: 12X15
Breakfast Room: 6X13
Office: 12X18
Great Room: 17X17
Recreation Room: 71X23
Sitting Room: 12X8
Kitchen- 2nd: 26X15
Foyer: 15X11
Exercise Room: 19X18
Bedroom 2: 13X17
Bedroom 3: 12X16
Bedroom 4: 12X15
Dining Room: 16X13
Family Room: 19X15
Kitchen: 19X15
Laundry: 10X10
Primary Bedroom: 16X15
Shown By
Get in Touch
Shown By
Contact an agent to learn more about
1110 Green Glen Court, New Lenox, IL 60451.
Mortgage Calculator

Call or Click to get Pre-Approved!
563-441-1862
toll free 866-441-1862
Customize Your Rate
| Loan Type | FHA 30 Year Fixed | VA 30 year fixed | 30 yr Jumbo |
| Purchase Price | $1,650,000 | $1,650,000 | $1,650,000 |
| Down Payment | $57,750 | $0 | $330,000 |
| Monthly Mortgage Amount | $9,975 | $10,378 | $8,235 |
| Taxes | $2296 | $2296 | $2296 |
| Insurance | $100 | $100 | $100 |
| HOA/Dues/Fees | $0 | $0 | $0 |
| Monthly Mortage Insurance | $990 | $0 | $0 |
| Monthly Estimated Total | $13,742 | $13,155 | $11,012 |
Sandy Jo Huizenga
REALTOR®
Cell: (563) 321-7996
Licensed in IA & IL
Clinton Office
301 North Second Street
Clinton, IA 52732
(563) 242-4602
Clinton, IA 52732
(563) 242-4602

Member Participants (and their affiliated licensees, if applicable) shall indicate on their websites that IDX information is provided exclusively for consumers’ personal non-commercial use, that it may not be used for any purpose other than to identify prospective properties consumers may be interested in purchasing, that the data is deemed reliable but is not guaranteed by MLS GRID, and that the use of the MLS GRID Data may be subject to an end user license agreement prescribed by the Member Participant’s applicable MLS if any and as amended from time to time. MLS GRID may, at its discretion, require use of other disclaimers as necessary to protect Member Participant, and/or their MLS from liability.
Based on information submitted to the MLS GRID. All data is obtained from various sources and may not have been verified by broker or MLS GRID. Supplied Open House Information is subject to change without notice. All information should be independently reviewed and verified for accuracy. Properties may or may not be listed by the office/agent presenting the information.
Privacy Policy / DMCA Notice / ADA Accessibility


This site is hosted, designed and copyright
© 1994 - 2026 by
Delta Media Group, Inc. -- Patent Pending --
Agent License Information: Licensed in IA & IL